

More than 5.7 million homes in England and Wales were built before 1919, the vast majority of them either Georgian or Victorian, and a significant share change hands every year with structural defects that a basic valuation report will never reveal. Understanding Victorian vs Georgian: How Professional Chartered Surveyors Assess Structural Defects in Period UK Homes is not merely an academic exercise. It is the difference between a sound investment and an expensive, stressful renovation project that no buyer anticipated.
This guide takes a detailed, era-specific look at how RICS-qualified surveyors tailor their inspection methods, defect identification, and reporting frameworks to the distinct construction characteristics of each period.
Key Takeaways
- Georgian (c.1714-1830) and Victorian (c.1837-1901) homes differ fundamentally in construction method, materials, and typical defect patterns, requiring era-specific surveyor knowledge.
- RICS Level 3 Building Surveys are the appropriate choice for both property types; Level 2 reports do not provide sufficient structural analysis for complex, older construction.
- Historic movement that has reached equilibrium is often not a defect, surveyors must distinguish between stable, long-standing settlement and active, progressive structural failure.
- Dampness, timber decay, roof deterioration, and foundation movement are the four most consistently reported defect categories across both eras.
- Commissioning a specialist survey before exchange is the single most effective way to avoid costly surprises in period property purchases.
Why Era Matters: Construction Differences Between Georgian and Victorian Homes
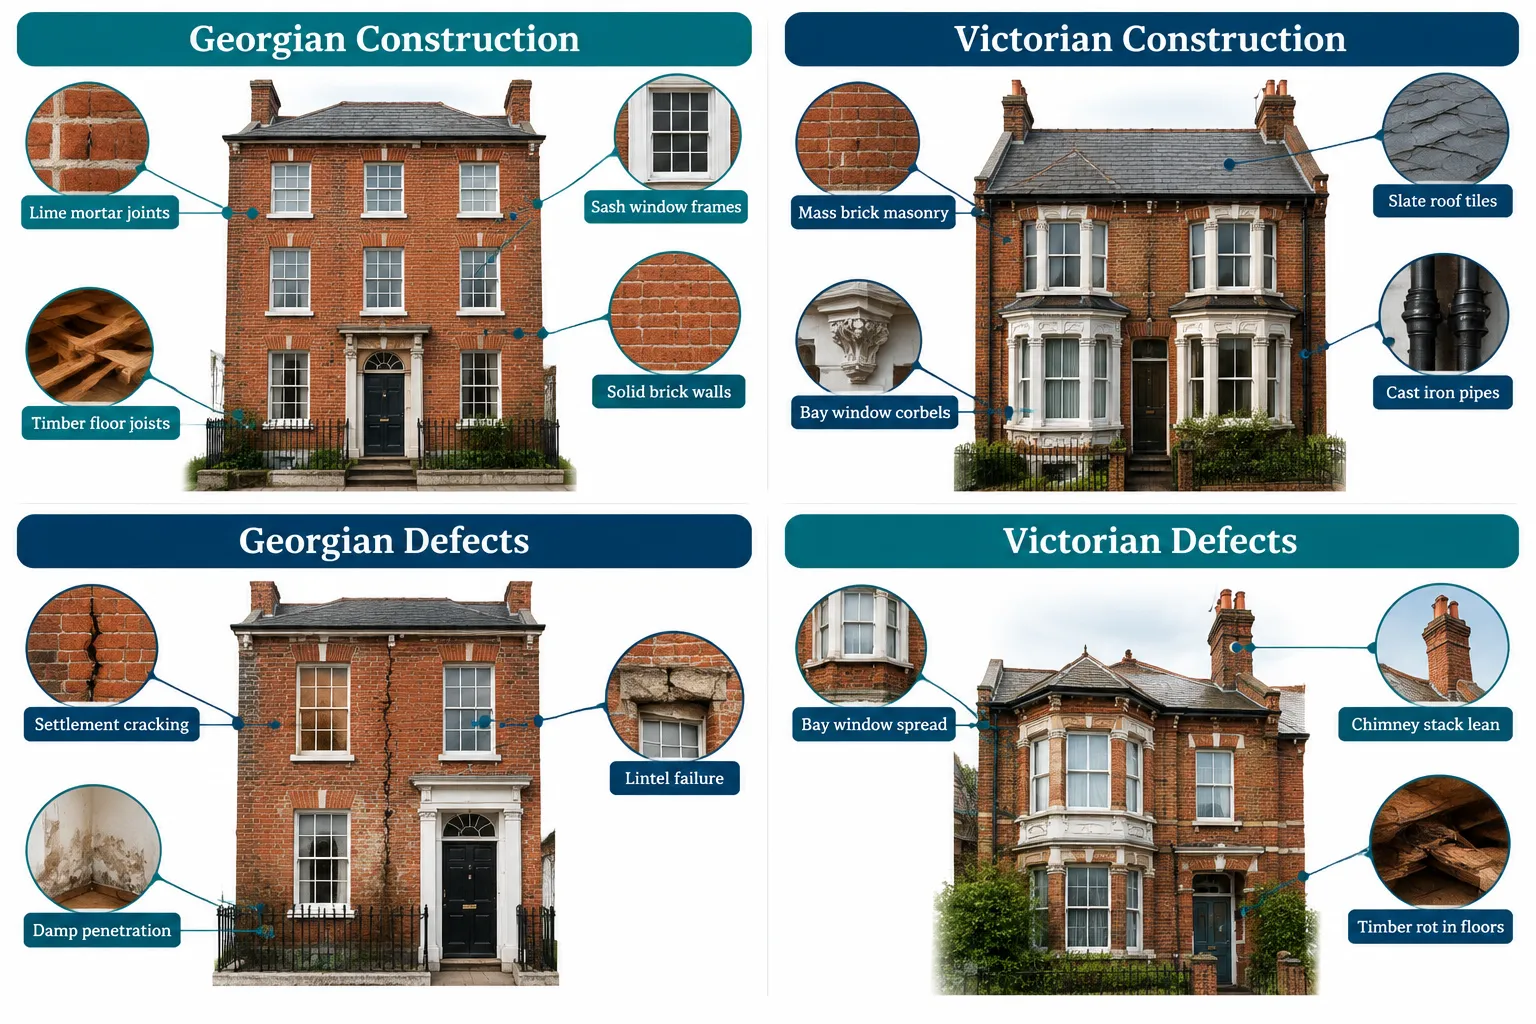
The phrase Victorian vs Georgian: How Professional Chartered Surveyors Assess Structural Defects in Period UK Homes captures a genuine technical challenge. These two eras produced buildings with meaningfully different structural logic, and treating them as interchangeable leads to missed defects and mispriced risk.
Georgian Construction Principles (c.1714-1830)
Georgian architecture was shaped by classical proportion and restrained craftsmanship. Key construction features include:
- Solid brick or stone walls bonded with lime mortar, typically 9-13 inches thick
- Timber floor joists spanning between load-bearing party walls, often with no intermediate support
- Sash windows set into shallow reveals with timber lintels or shallow brick arches
- Shallow strip foundations, sometimes no more than a widened base course, relying on firm subsoil for stability
- Lime plaster on timber lath, which is highly breathable but fragile
The lime mortar used throughout Georgian construction is a critical detail. Unlike modern cement, lime is flexible and sacrificial, it absorbs movement without cracking the brick itself. This matters enormously when a surveyor interprets cracking patterns, because what looks alarming in a modern property may be entirely normal in a 200-year-old Georgian terrace. RICS conservation guidance confirms that traditional buildings frequently show early movements that have reached equilibrium and should not be treated as defects unless they clearly threaten the building's life [3].
Victorian Construction Principles (c.1837-1901)
The Victorian era brought mass urbanisation, industrialisation of building materials, and a shift toward more decorative, complex forms. Distinguishing features include:
- Machine-made brick with harder, less permeable faces, often laid in Flemish or English bond
- Bay windows projecting from the main facade, supported on corbelled brickwork or shallow foundations independent of the main structure
- Slate roofs with cast iron gutters and downpipes replacing earlier lead and timber systems
- Chimney stacks serving multiple fireplaces, often tall and poorly tied into the roof structure
- Timber ground floors over shallow void spaces, frequently with inadequate sub-floor ventilation
- Early use of Portland cement in later Victorian properties, harder than lime but less forgiving of movement
For a broader overview of the defects these construction methods generate, the guide to 11 common defects in older homes provides a useful starting reference.
The RICS Framework: How Professional Chartered Surveyors Assess Structural Defects
A professional chartered surveyor does not simply walk through a property and note what looks wrong. The RICS structural survey practice framework requires a systematic, element-by-element approach in which every structural defect is described, contextualised, and risk-rated [5].
Why Level 3 Is Non-Negotiable for Period Homes
Multiple surveying practices confirm that Victorian and other pre-1930 homes should receive a RICS Level 3 Building Survey rather than a Level 2 Home Survey [7]. Level 2 reports are designed for modern homes in reasonable condition. A Level 3 survey, by contrast, allows detailed investigation of solid walls, bay windows, chimneys, and timber floors, as well as fuller commentary on the causes and implications of detected movement [7][11].
For anyone unfamiliar with the scope of this report type, the detailed explanation of what a Level 3 building survey covers is essential reading before commissioning a survey on any period property.
The RICS Structural Reporting Requirements
Under current RICS Building Survey practice, surveyors must [5]:
- Describe structural movement for each affected element, covering cracking, deflection, bulging, bowing, and verticality
- State whether movement appears recent or long-standing, and whether it is thought to be continuing
- Provide an opinion on the most likely cause and the necessity of repair
- Summarise risk in the overall assessment section
- Cross-reference structural issues, dampness, and timber defects from elemental sections into a dedicated risks section
This risk-based, cross-referenced structure is what separates a professional RICS survey from a general inspection. It ensures that a crack in an external wall is not assessed in isolation, it is considered alongside roof loading, foundation depth, drainage proximity, and any alterations that may have changed the original load path.
"The role of the heritage surveyor is to assess defects in the context of the building's age and original construction, rather than automatically recommending modern remedial works." [2][9]
Era-Specific Defect Patterns: What Surveyors Look for in Georgian vs Victorian Properties
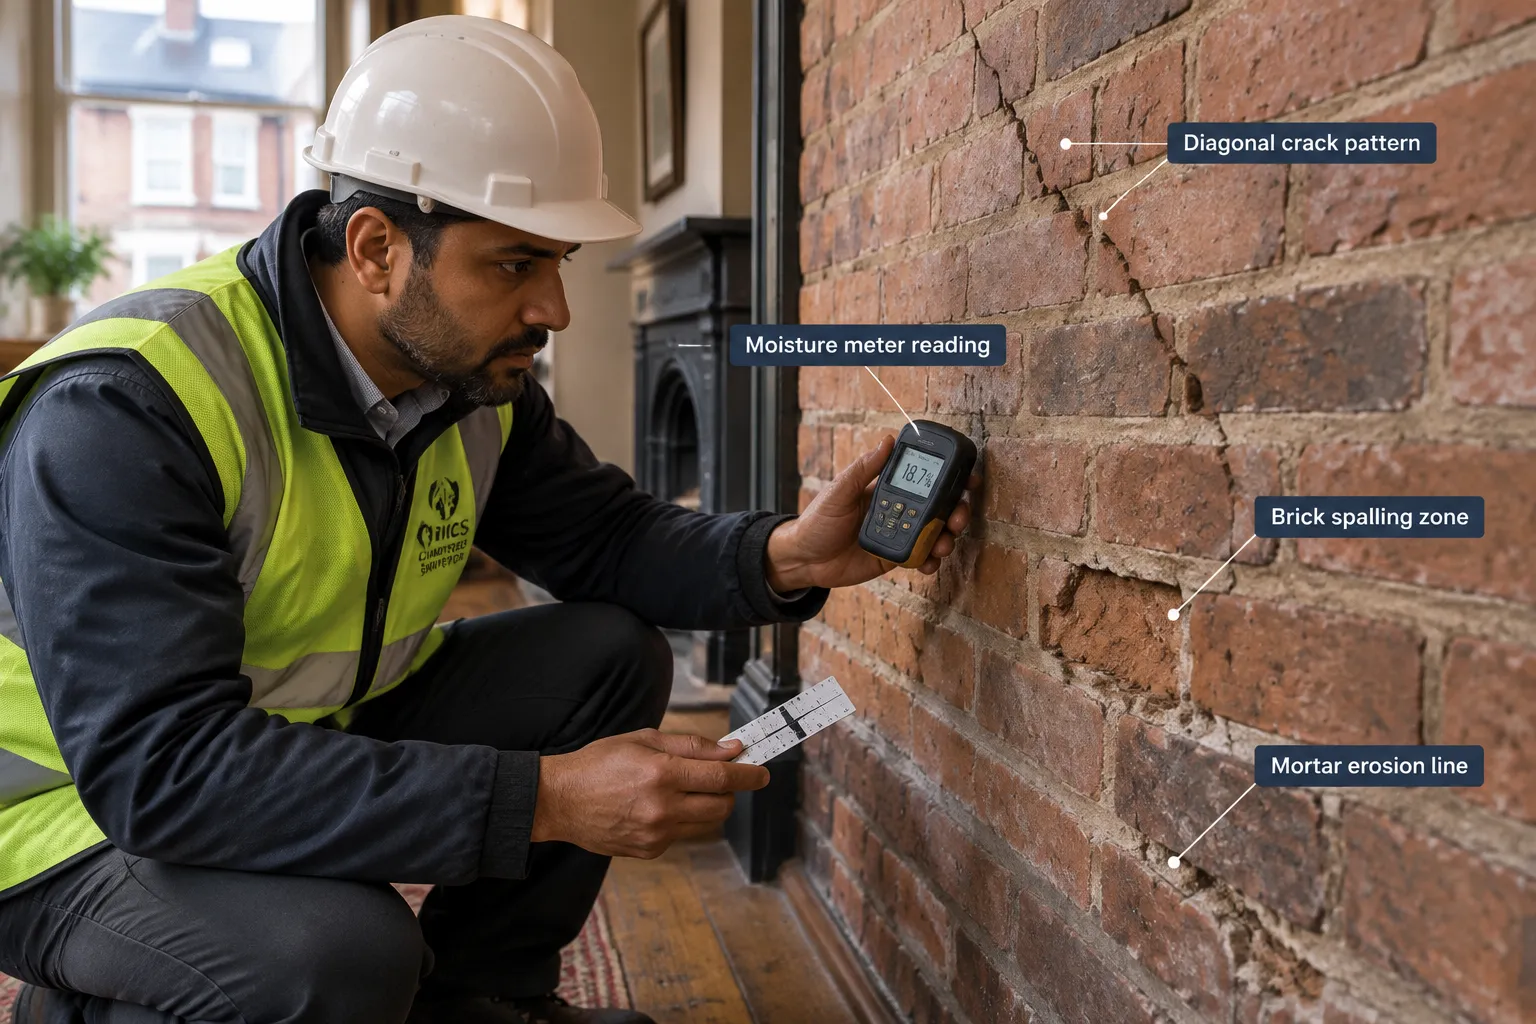
Understanding Victorian vs Georgian: How Professional Chartered Surveyors Assess Structural Defects in Period UK Homes at a practical level means knowing which defects are most likely in each era, and why they occur.
Common Defects in Georgian Properties
1. Foundation Settlement and Cracking
Georgian foundations are typically shallow and rely on undisturbed subsoil. Tree root activity, leaking drains, and climate-driven soil shrinkage can all cause differential settlement. Surveyors look for diagonal stepped cracking in brickwork, tapered gaps at window and door openings, and out-of-plumb walls. The key question is always whether movement is historic and stable, or recent and progressive [3][5].
2. Damp Penetration Through Solid Walls
Without a cavity, Georgian solid brick and stone walls rely entirely on their thickness and the breathability of lime mortar and plaster to manage moisture. Failed pointing, impermeable cement repointing, or the application of modern masonry paint can trap moisture inside the wall, leading to internal dampness. Surveyors use moisture meters and thermal imaging to identify affected zones [8].
3. Timber Floor and Roof Decay
Original Georgian floor joists are often built into external walls, where they are exposed to moisture ingress. Roof timbers, particularly at eaves, valley junctions, and around chimney flashings, are vulnerable to wet rot. Surveyors probe accessible timbers and assess ventilation adequacy [1].
4. Lintel and Arch Failure
Shallow brick arches over Georgian windows are elegant but structurally marginal. Lime mortar joint erosion or settlement of the arch can cause the brickwork above to crack or drop. Timber lintels, where used, are prone to rot if the window reveals allow water ingress.
Common Defects in Victorian Properties
1. Bay Window Spread and Foundation Failure
Bay windows are the single most frequently reported structural defect in Victorian terraced houses [7]. The bay is often founded on a shallow, independent footing that settles at a different rate from the main structure. This produces a characteristic crack running diagonally from the top corner of the bay, sometimes accompanied by visible outward lean. Surveyors assess the severity of separation, the condition of the damp-proof course, and whether movement is active or historic [1].
2. Chimney Stack Deterioration
Tall Victorian chimney stacks are exposed to wind loading, frost attack, and sulphate attack from decades of coal combustion. Surveyors look for leaning, cracked or spalled brickwork, eroded flaunching, and failed lead flashings. A leaning stack above a bedroom is a safety issue, not merely a maintenance item.
3. Sub-Floor Ventilation Failure and Timber Rot
Victorian suspended timber ground floors require adequate cross-ventilation through airbricks in the external walls. Blocked airbricks, often caused by raised external ground levels or added insulation, create damp, stagnant conditions that promote dry rot and wet rot in the joists and floorboards. Surveyors lift inspection hatches where accessible and use moisture meters and borescopes to assess conditions [8].
4. Roof Slate and Gutter Defects
Original Welsh slate is durable but eventually reaches the end of its serviceable life. Surveyors look for slipped, cracked, or missing slates, nail-sickness (where iron nails corrode and release slates), and failed lead valleys. Cast iron gutters, if not regularly painted, corrode and leak, causing persistent dampness to the wall below.
5. Cement Repointing and Moisture Trapping
Later Victorian and Edwardian owners frequently repointed original lime-mortared brickwork with Portland cement. Because cement is harder and less permeable than the brick itself, moisture that would previously have evaporated through the mortar joints is now forced through the brick face, causing spalling and internal dampness [1].
The Surveyor's Inspection Methodology for Period Properties
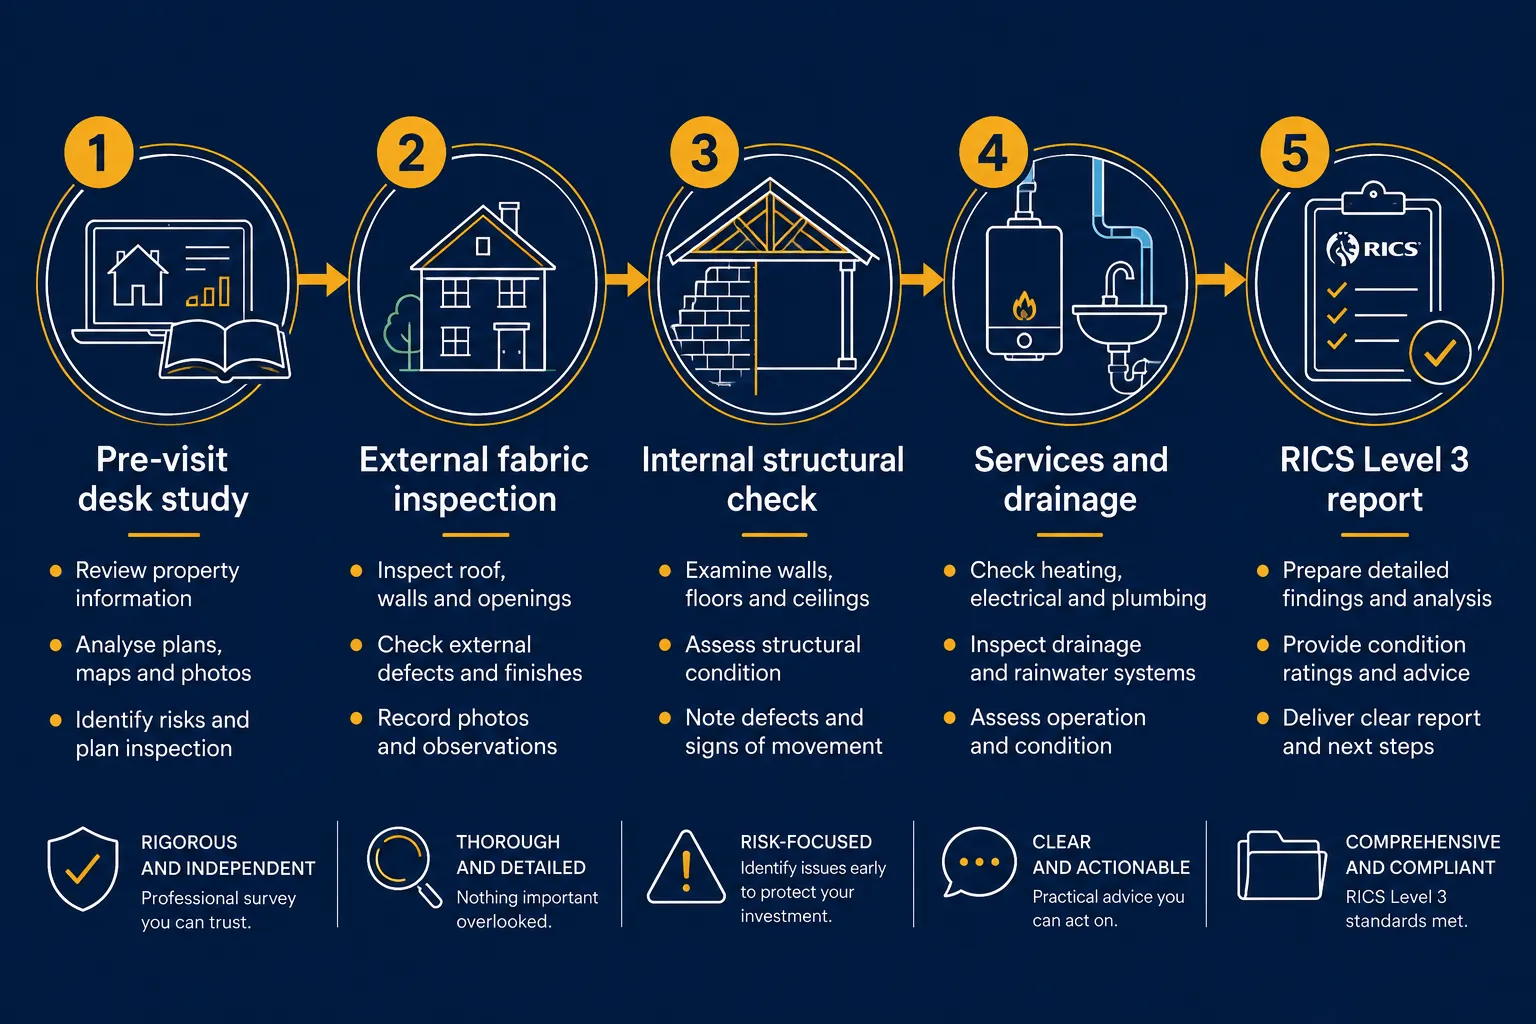
The inspection methodology for a period property follows a structured sequence that ensures no element is assessed out of context.
Pre-Visit Desk Study
Before attending the property, an experienced surveyor will review:
- Historic maps and planning records to identify extensions, alterations, and changes of use
- Local geological data for shrinkable clay, mining subsidence, or flood risk
- Listed building or conservation area status, which affects what remedial works are permissible
External Fabric Inspection
The external inspection establishes the primary structural narrative. Surveyors assess:
| Element | Key Observations |
|---|---|
| Roof covering | Slipped slates, failed valleys, ridge condition |
| Chimney stacks | Verticality, flaunching, flashing integrity |
| External walls | Cracking patterns, bulging, repointing quality |
| Bay windows | Separation cracks, DPC condition, foundation movement |
| Gutters and downpipes | Blockages, corrosion, discharge points |
| Ground levels | Bridged DPC, blocked airbricks, drainage falls |
Internal Structural Assessment
Internally, surveyors follow the load path from roof to foundations:
- Roof space: timber condition, truss or rafter integrity, evidence of water ingress, insulation adequacy
- Upper floors: floor level, springiness, evidence of joist notching or cutting for services
- Walls: plaster cracking patterns, out-of-plumb partitions, evidence of removed load-bearing walls
- Ground floor: sub-floor void access, timber condition, airbrick adequacy
- Basement (where present): waterproofing, structural wall condition, evidence of underpinning
For properties that have been altered, particularly those with loft conversions, rear extensions, or basement digs, the structural assessment must account for changes to the original load path. The guidance on party wall risks in terraced and semi-detached homes is particularly relevant where neighbouring works may have affected the shared structure.
Distinguishing Historic Movement from Active Defects
This is the most technically demanding aspect of surveying period homes, and it is where professional expertise matters most. RICS conservation guidance is clear: historic movement that has reached equilibrium should not be treated as an active defect [3]. Surveyors assess:
- Crack width and profile: tapered cracks suggest differential settlement; parallel cracks suggest thermal or moisture movement
- Crack edges: sharp, fresh edges indicate recent movement; rounded, painted-over edges suggest long-standing stability
- Crack monitors: in some cases, surveyors recommend installing tell-tales or crack gauges to monitor movement over time before committing to remedial works
- Contextual evidence: a crack that has been filled and recracked multiple times is more concerning than one that has remained stable for decades
Heritage survey providers emphasise that their role is to assess defects in the context of the building's age and original construction, rather than automatically recommending modern remedial works [2][9].
Reporting and Risk Classification
The RICS Level 3 report must cross-reference structural findings from the elemental sections into a dedicated risks section [5]. This ensures that a buyer reading the report understands not just what was found, but what it means for the building's safety, longevity, and value.
For buyers and investors assessing period properties in the current market, the broader context of valuation accuracy in uncertain markets is also relevant, structural defects directly affect achievable valuations and lender decisions.
Special Considerations for Listed and Conservation Area Properties
Both Georgian and Victorian properties are disproportionately represented in listed building registers and conservation areas. This creates an additional layer of complexity for surveyors and buyers alike.
Listed Building Consent is required for any works that affect the character of a listed building, including like-for-like repairs using different materials. A surveyor assessing a listed Georgian townhouse must therefore not only identify defects but also advise on what remediation is likely to be consented.
Conservation area restrictions may limit permitted development rights, affecting how roof defects, window replacements, and external repairs are addressed.
Surveyors working on listed and conservation properties should be familiar with RICS conservation guidance, which stresses that leaving well-settled historic movement alone is usually preferable to intrusive structural intervention [3]. This principle protects the building's historic fabric and avoids the risk of introducing new stresses through unnecessary works.
For buy-to-let investors considering period properties, the chartered surveyor guide to buy-to-let surveys in 2026 addresses how structural condition affects rental yield, landlord obligations, and long-term asset performance.
Choosing the Right Surveyor for a Period Property
Not all chartered surveyors have equal experience with historic construction. When commissioning a survey on a Georgian or Victorian property, buyers should ask:
- Does the surveyor have specific experience with pre-1919 construction?
- Are they familiar with lime mortar, solid wall construction, and traditional roofing systems?
- Will the report address the cause and implications of any movement found, not just its existence?
- Can they advise on conservation-appropriate remediation?
The top FAQs about structural engineering answers common questions about when a structural engineer should be engaged alongside a building surveyor, a relevant consideration for properties showing significant movement or where major works are anticipated.
In 2026, with survey demand surging alongside market recovery, it is more important than ever to commission a survey early in the purchase process, before exchange of contracts, to preserve negotiating leverage and avoid abortive legal costs.
Conclusion
Victorian vs Georgian: How Professional Chartered Surveyors Assess Structural Defects in Period UK Homes is ultimately a question of matching professional expertise to the specific construction logic of each era. Georgian properties demand attention to shallow foundations, solid wall breathability, and the integrity of lime-based construction. Victorian properties require close scrutiny of bay windows, chimney stacks, sub-floor ventilation, and the consequences of later cement repointing.
In both cases, the RICS Level 3 Building Survey is the appropriate tool, not because period homes are necessarily problematic, but because their complexity demands the depth of analysis that only a full structural survey provides.
Actionable next steps for buyers and owners of period properties:
- Always commission a RICS Level 3 Building Survey before exchanging contracts on any pre-1919 home.
- Choose a surveyor with demonstrable experience in historic construction and conservation-led assessment.
- Do not assume that visible cracking indicates an active, serious defect, ask the surveyor to distinguish between historic and progressive movement.
- Budget for specialist trades (lime mortar repointing, lead roofing, traditional joinery) rather than modern equivalents, particularly in listed properties.
- Use the survey report as a negotiation tool, identified defects with estimated remediation costs provide a factual basis for price renegotiation.
Period homes represent some of the most characterful and enduring housing stock in the UK. With the right professional assessment, buyers can make informed decisions that protect both their investment and the building's historic integrity.
References
[1] Vic Ed Era Problems – 1stassociated.co.uk
[2] inigowren.co.uk – inigowren.co.uk
[3] Rics Guidance Note 2010 – scribd.com
[5] Rics Structural Survey Practice – bathnes.gov.uk
[7] Survey Victorian House Selling – propelr.co.uk
[8] Structural Surveys – alemara.co.uk
[9] Heritage Surveys – surveyorsorted.co.uk