Last updated: July 24, 2026
Quick Answer: Thermal imaging in building surveys detects hidden defects such as damp, cold bridging, and insulation failures by measuring surface temperature differences invisible to the naked eye. Under the 2026 RICS home survey framework, thermal imaging is now formally recognised as good practice across a wide range of building surveys, not just party wall disputes. UK homeowners, buyers, and landlords commissioning a Level 3 survey or a specialist defects investigation should understand when thermal imaging adds genuine diagnostic value and what its limitations are.
Key Takeaways
- Thermal imaging detects hidden moisture, insulation gaps, cold bridging, and air leakage by capturing surface temperature variations across building elements.
- The 2026 RICS home survey framework explicitly recognises thermal imaging as good practice beyond party wall applications, extending its use to full building surveys and defect investigations.
- A minimum temperature differential of approximately 10°C between inside and outside is generally required for reliable results; surveys work best in winter or early morning.
- Thermal imaging is a non-invasive screening tool, not a definitive diagnostic method. Findings should be confirmed by additional investigation such as moisture meter readings or opening up works.
- Costs for thermal imaging as part of a full building survey in the UK typically range from around £300 to £800 as an add-on, depending on property size and surveyor.
- RICS-accredited surveyors undertaking thermal imaging in 2026 are expected to hold or work under a qualified thermographer with at least ITC Level 1 certification, with Level 2 recommended for complex surveys.
- Thermal imaging is valuable for pre-purchase surveys, landlord compliance checks, energy efficiency assessments, and post-remediation verification, not only party wall condition records.
- Weather, recent rainfall, direct sunlight, and surface finishes all affect image accuracy and must be noted in the survey report.
What Is Thermal Imaging and How Does It Detect Hidden Building Defects
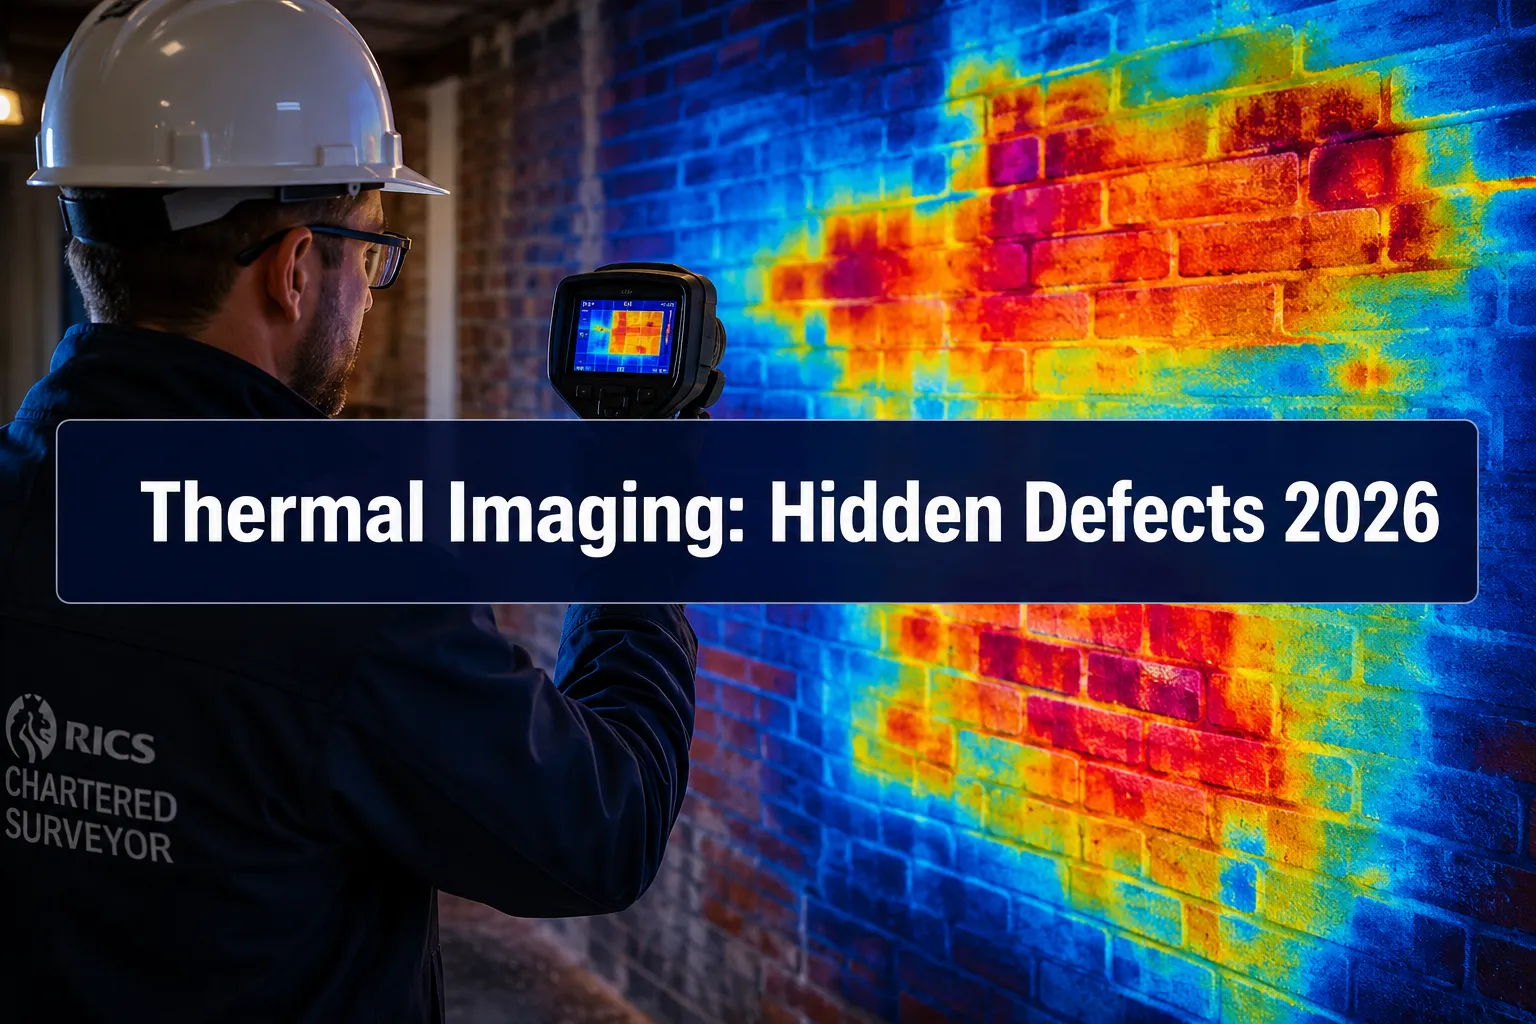
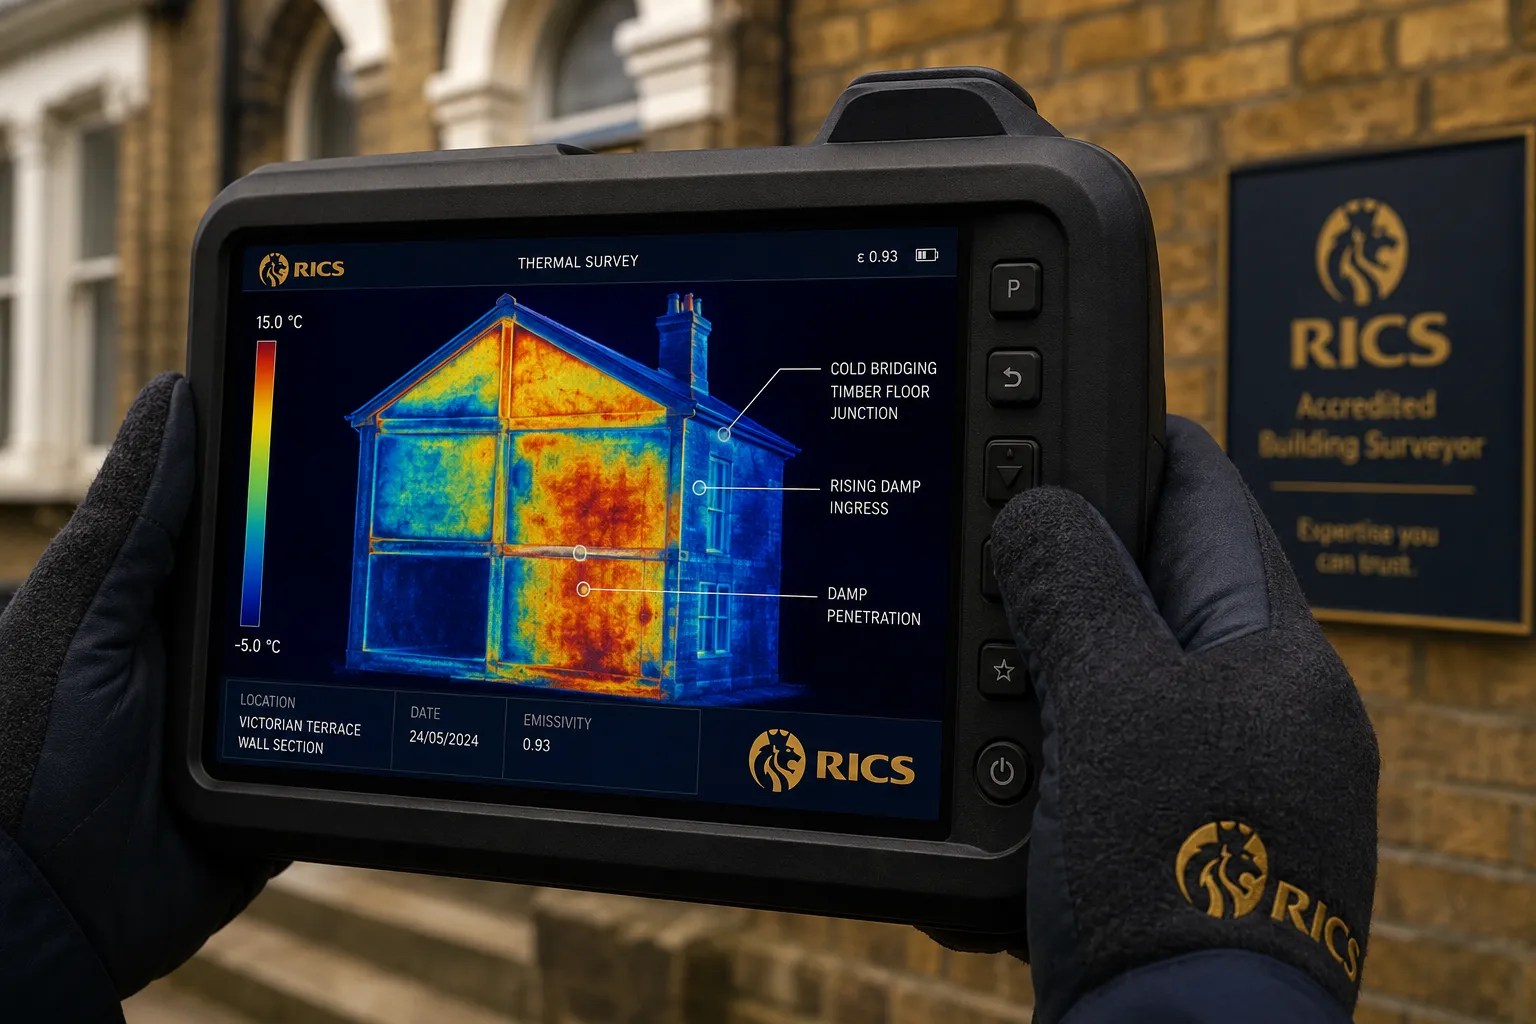
Thermal imaging uses an infrared camera to measure and display surface temperature differences across building elements. Because defects such as damp, missing insulation, or air leakage alter how heat moves through a structure, they create temperature anomalies that show up as distinct colour contrasts on a thermogram, even when the wall or ceiling looks perfectly normal to the eye.
The camera does not see through walls. Instead, it reads the surface temperature signature that a hidden defect creates. A patch of wet masonry, for example, loses heat more slowly than dry masonry, producing a cooler or warmer surface signature depending on conditions. A gap in loft insulation allows heat to escape, showing as a warm patch on a cold ceiling. These signatures allow a trained surveyor to identify where further investigation is warranted.
Key defects thermal imaging can flag:
- Damp ingress and moisture accumulation in walls, floors, and ceilings
- Cold bridging at structural junctions, lintels, and window reveals
- Missing, displaced, or degraded insulation in walls and roofs
- Air leakage paths around service penetrations and door frames
- Underfloor heating pipe locations and failures
- Electrical hotspots in distribution boards (a fire risk indicator)
- Concealed plumbing leaks behind finishes
For a detailed look at how hidden defects are investigated and reported, see this guide to building defects surveys.
What Are the 2026 RICS Protocols for Thermal Imaging in Surveys
The 2026 RICS home survey framework formally recognises thermal imaging as good practice in building surveys beyond party wall applications. This is a significant shift. Previously, thermal imaging appeared most commonly in party wall schedules of condition and specialist energy assessments. The updated framework extends its recognised use to Level 2 and Level 3 building surveys, defect investigations, and landlord compliance inspections.
Under the 2026 protocols, RICS-regulated surveyors are expected to:
- Disclose the method used and its limitations clearly in the survey report.
- Record environmental conditions at the time of the survey, including internal and external temperatures, humidity, recent weather, and time since last rainfall or direct sunlight.
- Apply thermal imaging as a screening tool, not a standalone diagnostic, and recommend further investigation where anomalies are found.
- Hold or commission appropriate thermographer qualifications (see the certification section below).
- Follow IEC 60825 and ISO 18434 standards for equipment calibration and reporting where applicable.
The protocols also clarify that thermal imaging findings must be interpreted alongside physical inspection data. A thermogram showing a temperature anomaly is a prompt for further investigation, not a confirmed defect in itself.
For homebuyers wondering whether a standard survey is enough, this overview of why a RICS building survey is essential explains the different levels of inspection and what each covers.
How Does Thermal Imaging Compare to Traditional Building Inspection Methods
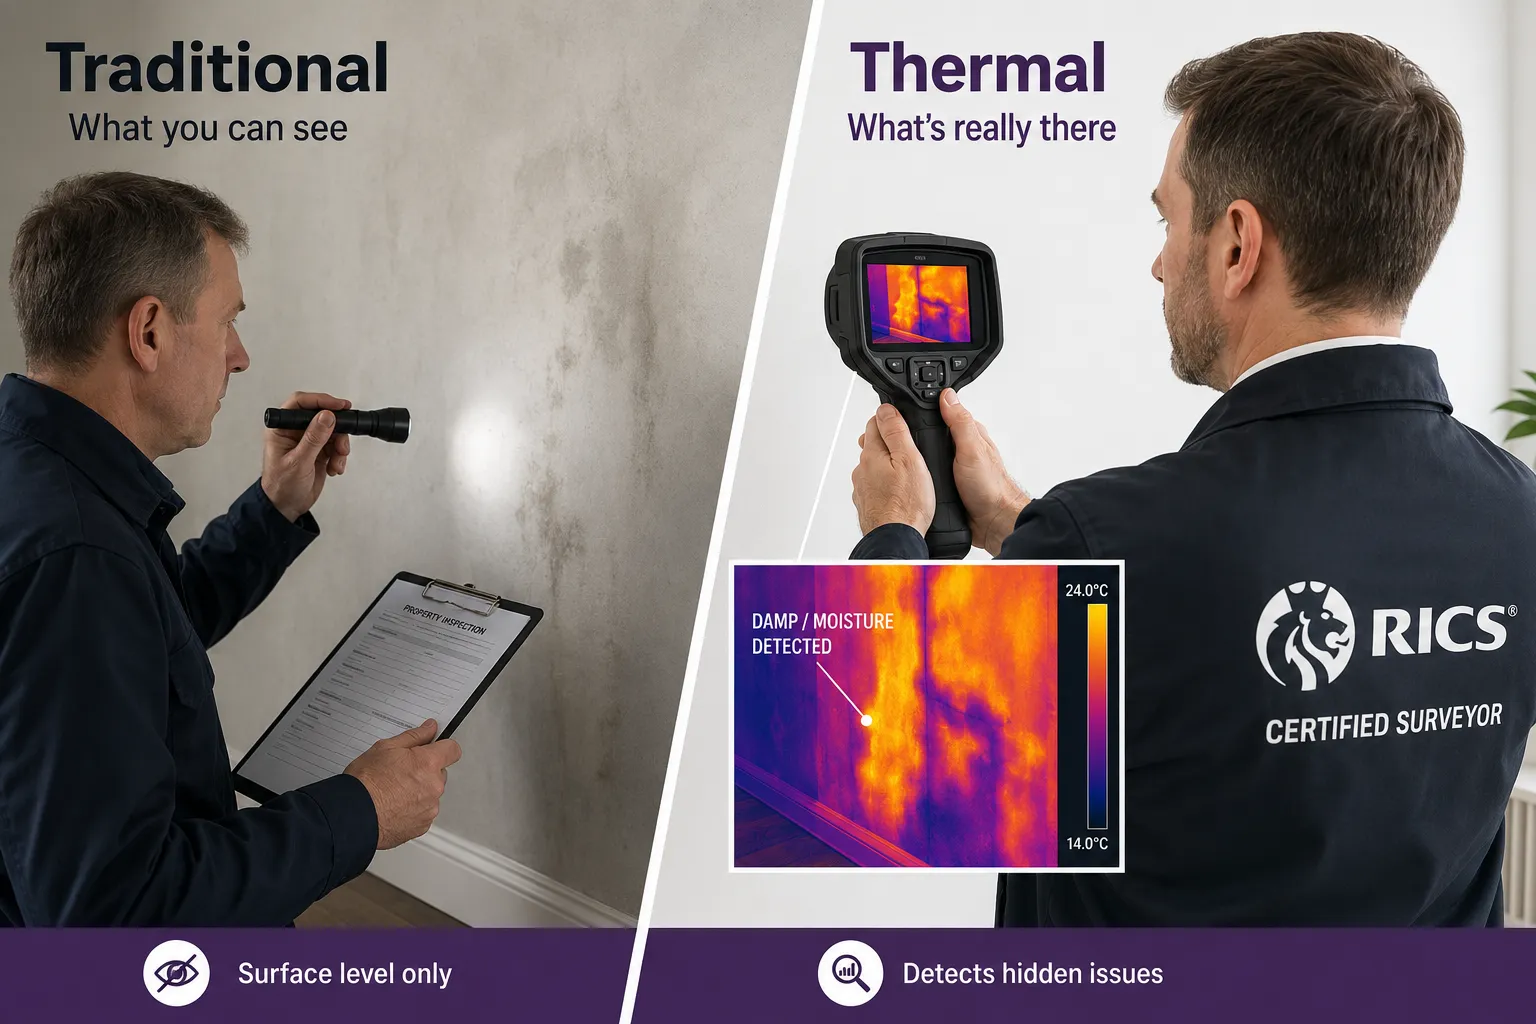
Thermal imaging identifies a broader range of hidden defects faster and non-invasively than traditional visual inspection alone. Traditional methods rely on the surveyor's eye, moisture meters, and physical probing, which are effective but limited to accessible surfaces. Thermal imaging extends the surveyor's reach to concealed areas without opening up the fabric of the building.
| Method | Detects hidden defects | Non-invasive | Requires specific conditions | Cost premium |
|---|---|---|---|---|
| Visual inspection | Limited | Yes | No | None |
| Moisture meter | Moderate | Mostly | No | Low |
| Thermal imaging | High | Yes | Yes (temperature delta) | Moderate |
| Borescope / opening up | High | No | No | High |
Choose thermal imaging if: the property is older, has a history of damp or energy loss complaints, has had recent remediation work, or the buyer wants confidence beyond what a visual survey can provide.
Choose opening-up works if: thermal imaging or moisture meters have flagged a specific area that requires definitive diagnosis before exchange of contracts.
Traditional inspection remains the foundation. Thermal imaging is most valuable as a layer added on top, not as a replacement.
Can Thermal Imaging Find Damp and Moisture Problems in Walls
Yes, thermal imaging is one of the most effective non-invasive tools for identifying moisture in walls, floors, and ceilings. Wet building materials have a higher thermal mass than dry materials, meaning they absorb and release heat at a different rate. This creates a detectable surface temperature difference that shows clearly on a thermogram, often before visible staining or mould growth appears.
Thermal imaging is particularly useful for:
- Identifying the extent of a known damp patch beyond what is visible
- Locating the source of moisture ingress in a roof or wall
- Checking whether previous damp treatment has been effective
- Detecting rising damp patterns in ground-floor walls
Important caveat: thermal imaging cannot distinguish between active damp and residual moisture from a previous leak that has since dried. A moisture meter reading is always needed to confirm whether moisture is current and to quantify its severity. Surveyors following the 2026 RICS protocols are expected to use both tools together.
For properties where damp is a concern, a Level 3 full building survey with thermal imaging included provides the most thorough assessment available.
What Are the Limitations of Thermal Imaging in Building Surveys
Thermal imaging is a powerful screening tool, but it has real constraints that every property owner and buyer should understand before commissioning a survey.
Key limitations:
- It cannot see through walls. It reads surface temperatures only. A defect buried deep in a thick masonry wall may not produce a detectable surface signature.
- It requires a temperature differential. Without a meaningful difference between inside and outside temperatures (generally 10°C or more), anomalies are too subtle to interpret reliably.
- Surface conditions affect results. Reflective surfaces such as gloss paint, foil-backed insulation, or metal cladding can produce misleading readings due to emissivity differences.
- Recent sunlight invalidates results. A wall that has been in direct sunlight in the hours before the survey will show solar gain patterns that mask or mimic defects.
- It cannot identify the cause of an anomaly. A cold patch could be missing insulation, a structural void, or a cold-water pipe. Interpretation requires experience and corroborating data.
- Equipment quality varies. Consumer-grade thermal cameras lack the resolution and sensitivity of professional instruments. Survey-grade cameras with a thermal sensitivity of 0.05°C or better are required for reliable results.
Understanding these limitations helps set realistic expectations. Thermal imaging significantly reduces the risk of missing hidden defects, but no single inspection method eliminates it entirely.
Who Needs Thermal Imaging Surveys Besides Party Wall Situations
Thermal imaging in building surveys for hidden defects extends well beyond party wall condition records. Any situation where hidden defects could have significant financial or safety consequences is a candidate.
Situations where thermal imaging adds clear value:
- Pre-purchase surveys on older properties, particularly Victorian and Edwardian terraces, where concealed damp and cold bridging are common.
- Landlord compliance inspections ahead of EPC assessments or Minimum Energy Efficiency Standards (MEES) reviews, where insulation deficiencies need to be identified and remediated.
- Post-remediation verification, confirming that damp treatment, insulation installation, or air-sealing works have been carried out correctly.
- New build snagging surveys, where insulation gaps and air leakage paths are common despite building regulation compliance testing.
- Listed buildings and heritage properties, where invasive investigation is restricted and non-invasive methods are especially important.
- Commercial property due diligence, where roof and wall envelope integrity affects asset value and tenant obligations.
For landlords and property managers, thermal imaging during a periodic inspection can identify energy inefficiencies and damp risks before they become costly. See this guide on how often rental units should be inspected for broader context on landlord inspection obligations.
What Temperature Differences Do You Need for Thermal Imaging to Work
A minimum temperature differential of approximately 10°C between the inside and outside of the building is the widely accepted threshold for reliable thermal imaging in building surveys. Below this, the temperature signatures created by defects are too small relative to background variation to interpret with confidence.
Practical implications:
- Winter surveys (November to March in the UK) are generally optimal, when external temperatures are consistently low and heating is in use.
- Early morning surveys before solar gain heats external surfaces produce cleaner results.
- The building should have been heated to its normal temperature for at least 24 hours before the survey.
- Surveys should not be conducted within 24 hours of heavy rain, which can mask or mimic moisture patterns on external surfaces.
A surveyor following 2026 RICS protocols will record the exact internal and external temperatures at the time of the survey and note any conditions that may have affected result quality. If conditions are marginal, a competent surveyor will say so in the report rather than present uncertain findings as definitive.
What Certifications Do Surveyors Need for Thermal Imaging Under RICS 2026
Under the 2026 RICS framework, surveyors using thermal imaging in building surveys are expected to demonstrate appropriate competence in thermographic interpretation. The recognised standard is the ITC (Infrared Training Centre) or equivalent certification scheme.
Certification levels relevant to building surveys:
- ITC Level 1 (or equivalent): The minimum expected standard for surveyors using thermal imaging as a screening tool within a broader building survey. Covers camera operation, basic thermodynamics, and image interpretation.
- ITC Level 2 (or equivalent): Recommended for complex surveys, defect investigations, and any situation where thermal imaging is the primary diagnostic method. Covers quantitative analysis, report writing, and advanced interpretation.
- ITC Level 3: Specialist level, typically held by dedicated thermography consultants rather than general building surveyors.
RICS members are also bound by the RICS Rules of Conduct, which require them to work only within their competence. A chartered surveyor who is not personally certified to the required level should either work alongside a qualified thermographer or refer the thermal imaging element to a specialist.
When commissioning a survey, ask the surveyor directly about their thermography qualifications and the specification of their camera equipment.
How Does Weather Affect Thermal Imaging Building Surveys
Weather is one of the most significant variables affecting the reliability of thermal imaging results. The 2026 RICS protocols require surveyors to document weather conditions at the time of the survey and to flag any conditions that may have compromised result quality.
Weather factors and their effects:
- Wind: High winds accelerate surface heat loss and can create uneven cooling patterns that complicate interpretation, particularly on external surveys.
- Rain: Recent rainfall saturates external surfaces and can produce false moisture signatures or mask genuine ones. A dry period of at least 24 hours is recommended before surveying external elements.
- Direct sunlight: Solar heating of walls, roofs, and floors creates surface temperature gradients that can mask cold bridging and insulation defects or produce false anomalies. Overcast conditions are preferable.
- Fog or high humidity: Can affect the accuracy of external surveys by altering the emissivity of wet surfaces.
- Frost: A light frost followed by warming can reveal heat loss patterns clearly, but heavy frost can create misleading patterns on masonry.
The practical takeaway for property owners is to schedule thermal imaging surveys during settled, overcast, cold weather with heating running normally for at least 24 hours beforehand. A surveyor who turns up on a bright summer afternoon and conducts a thermal survey without noting these conditions is not following best practice.
How Accurate Is Thermal Imaging for Finding Structural Issues
Thermal imaging is moderately effective at identifying structural issues, but it is not a structural assessment tool. It can flag anomalies that warrant structural investigation, but it cannot measure load capacity, assess crack depth, or confirm structural failure.
What thermal imaging can indicate structurally:
- Voids or delamination in masonry or concrete elements, where air pockets create temperature anomalies
- Locations of embedded structural members such as joists, lintels, and steel beams, which conduct heat differently from surrounding materials
- Cold bridging at structural junctions, which may indicate inadequate thermal breaks
- Areas of differential settlement where cracks have allowed air infiltration
What it cannot do:
- Confirm the cause or severity of a crack
- Assess the integrity of a structural element
- Replace a structural engineer's assessment
For properties where structural defects are suspected, thermal imaging should be used alongside a building pathology investigation and, where necessary, a structural engineer's report. Thermal imaging narrows down where to look; it does not replace expert structural analysis.
What Is the Difference Between Thermal Imaging and Infrared Surveys
Thermal imaging and infrared surveys refer to the same technology. Both terms describe the use of an infrared camera to detect and display surface temperature variations. The terms are used interchangeably in the UK building survey industry, though "thermographic survey" is the more technically precise term used in RICS and ISO documentation.
The distinction that does matter is between passive thermography (used in building surveys, relying on natural temperature differentials) and active thermography (used in industrial and aerospace applications, where an external heat source is applied to the surface). Building surveys use passive thermography exclusively.
What Does Thermal Imaging Cost for a Full Building Survey
Thermal imaging as an add-on to a full building survey in the UK typically costs between £300 and £800, depending on property size, location, and the surveyor's equipment and qualifications. Standalone thermal imaging surveys (without a full structural inspection) are generally priced similarly but may be lower for smaller properties.
Indicative cost ranges (2026 estimates):
- Small flat or terraced house (up to 80 sq m): £300 to £450
- Mid-size semi-detached or detached house (80 to 150 sq m): £450 to £650
- Larger detached or commercial property (150 sq m+): £650 to £1,000+
These figures are estimates based on current market rates and will vary by region and surveyor. London and the South East typically command higher fees.
The cost should be weighed against the potential cost of missing a hidden defect. A concealed damp problem requiring remediation can easily cost £5,000 to £20,000 or more, depending on its extent. For buyers negotiating on price, a thermal survey finding can also support a price reduction. See this guide on how to negotiate a house price down after a survey for practical advice.
When Should You Not Use Thermal Imaging for Building Inspections
There are specific circumstances where thermal imaging will not produce reliable results and should either be deferred or supplemented with other methods.
Avoid or defer thermal imaging when:
- The temperature differential between inside and outside is less than 10°C
- The building has not been heated for at least 24 hours
- External walls have been in direct sunlight within the last four to six hours
- Heavy rain has fallen within the last 24 hours
- The property is unoccupied and unheated (common in vacant properties being sold)
- Surfaces are highly reflective (polished metal, foil vapour barriers, glass curtain walling) without appropriate emissivity correction
In these situations, a competent surveyor will either reschedule the thermal imaging element or clearly caveat the findings. Proceeding regardless and presenting results without appropriate qualification is a failure of professional standards.
"Thermal imaging does not replace the surveyor's judgment. It extends it. The camera finds the question; the surveyor finds the answer."
Frequently Asked Questions
Q: Is thermal imaging included in a standard RICS Level 2 or Level 3 survey?
A: Not automatically. Thermal imaging is typically an optional add-on that must be specifically requested and agreed with the surveyor before the inspection. The 2026 RICS protocols recognise it as good practice but do not make it mandatory for every survey.
Q: Can I use a consumer thermal camera app on my phone to check my own home?
A: Consumer-grade thermal cameras and smartphone attachments have very limited resolution and sensitivity compared to professional survey-grade equipment. They may identify obvious hotspots but will miss subtle defects. They are not a substitute for a professional thermographic survey.
Q: Does thermal imaging work on new build properties?
A: Yes, and it is particularly useful for new build snagging surveys. Insulation gaps, air leakage paths, and cold bridging at structural junctions are common in new builds and are often invisible to visual inspection. See this guide on whether you need a survey on a new build for more detail.
Q: How long does a thermal imaging survey take?
A: For a typical residential property, the thermal imaging element adds one to two hours to a standard building survey. Larger or more complex properties will take longer. The analysis and reporting of thermograms adds further time after the site visit.
Q: Can thermal imaging detect asbestos?
A: No. Thermal imaging cannot identify asbestos-containing materials. Asbestos identification requires visual inspection by a qualified surveyor and, where necessary, laboratory analysis of samples. See this resource on asbestos building surveys for more information.
Q: Will a thermal survey affect my property's EPC rating?
A: A thermal survey itself does not change an EPC rating. However, findings from a thermal survey that identify insulation deficiencies or air leakage can inform remediation works that, once completed, may improve the EPC rating. For the relationship between building surveys and energy performance, this article on EPC, MEES, and building surveys is useful reading.
Q: Is thermal imaging useful for party wall surveys?
A: Yes, thermal imaging has long been used in party wall schedules of condition to record the pre-existing thermal state of a wall before neighbouring works begin. The 2026 RICS protocols extend its recognised use beyond this specific application.
Conclusion
Thermal imaging in building surveys for hidden defects has moved from a specialist niche to a formally recognised element of good surveying practice under the 2026 RICS protocols. For UK homeowners, buyers, and landlords, this means thermal imaging is now a credible and professionally supported option for any property inspection where hidden damp, insulation failure, cold bridging, or air leakage is a concern.
Actionable next steps:
- When commissioning a Level 3 or defects survey, ask the surveyor explicitly whether thermal imaging is included and what their thermography qualifications are.
- Schedule the survey for winter or overcast conditions with at least 10°C of temperature differential and 24 hours of continuous heating beforehand.
- Treat thermal imaging findings as prompts for further investigation, not confirmed defects. Always request corroborating moisture meter data and, where necessary, opening-up works.
- For landlords, consider a thermal survey ahead of EPC renewal or MEES compliance checks to identify insulation deficiencies before they become regulatory problems.
- For buyers, use thermal imaging findings as evidence in price negotiations if hidden defects are identified.
To understand which level of survey is right for your property, this guide on which building survey you need is a practical starting point.
.ti-checker{font-family:Arial,sans-serif;max-width:480px;margin:2em auto;border:2px solid #1a3a5c;border-radius:8px;padding:1.2em;background:#f7f9fc;color:#1a3a5c}
.ti-checker h3{margin:0 0 .8em;font-size:1.1em;color:#1a3a5c}
.ti-checker label{display:block;margin:.5em 0 .2em;font-size:.9em;font-weight:600}
.ti-checker select,.ti-checker input[type=number]{width:100%;padding:.4em;border:1px solid #a0b4c8;border-radius:4px;font-size:.9em;box-sizing:border-box}
.ti-checker button{margin-top:1em;width:100%;padding:.6em;background:#1a3a5c;color:#fff;border:none;border-radius:4px;font-size:1em;cursor:pointer}
.ti-checker button:hover{background:#2a5a8c}
.ti-result{margin-top:1em;padding:.8em;border-radius:4px;font-size:.9em;display:none}
.ti-go{background:#d4edda;border:1px solid #28a745;color:#155724}
.ti-caution{background:#fff3cd;border:1px solid #ffc107;color:#856404}
.ti-stop{background:#f8d7da;border:1px solid #dc3545;color:#721c24}
Thermal Imaging Conditions Checker
function checkConditions(){
var inside=parseFloat(document.getElementById(‘ti-inside’).value);
var outside=parseFloat(document.getElementById(‘ti-outside’).value);
var weather=document.getElementById(‘ti-weather’).value;
var heated=document.getElementById(‘ti-heated’).value;
var delta=inside-outside;
var res=document.getElementById(‘ti-result’);
res.style.display=’block’;
res.className=’ti-result’;
if(weather===’sunny’||weather===’rain’||heated===’no’){
res.classList.add(‘ti-stop’);
res.innerHTML=’Not suitable. Conditions will compromise results. Reschedule: ensure 24hrs heating, no recent rain or direct sunlight.’;
} else if(delta>=10&&weather===’overcast’&&heated===’yes’){
res.classList.add(‘ti-go’);
res.innerHTML=’Good conditions. ‘+delta+’°C differential detected. Overcast sky and adequate heating, proceed with survey.’;
} else if(delta>=7){
res.classList.add(‘ti-caution’);
res.innerHTML=’Marginal conditions. ‘+delta+’°C differential is below the recommended 10°C. Results should be caveated in the report.’;
} else {
res.classList.add(‘ti-stop’);
res.innerHTML=’Insufficient differential. Only ‘+delta+’°C detected. A minimum of 10°C is required for reliable thermal imaging.’;
}
}
Tags: thermal imaging building surveys, hidden building defects, RICS 2026 protocols, infrared building survey, damp detection, cold bridging, building survey UK, thermographic survey, Level 3 building survey, party wall survey, insulation defects, chartered surveyor