

Only 34% of UK homeowners who experienced significant problems with their home extensions had a professional contract administrator overseeing the works, yet those who did reported fewer disputes, fewer cost overruns, and faster defect resolution. That single statistic frames the central question this article addresses: in the debate of General Construction Contractor vs Chartered Building Surveyor: Who Should Lead Your UK Home Extension Project?, the answer is rarely binary, but it is always consequential.
Both professionals bring genuine, distinct value to a home extension. The confusion arises because their roles overlap in places and diverge sharply in others. Understanding where those boundaries lie, and when to appoint one, the other, or both, is the most important decision a homeowner can make before a single brick is laid.
Key Takeaways
- A general construction contractor is best placed to lead site operations, trades coordination, and day-to-day construction delivery.
- A chartered building surveyor is best placed to lead regulatory compliance, detailed specification, contract administration, cost control, and quality monitoring.
- For straightforward, small-scale extensions, a vetted contractor with a written contract can often lead the project safely.
- For larger, structural, boundary-sensitive, or highly regulated extensions, appointing a chartered building surveyor as the professional lead alongside a contractor is increasingly regarded as best practice.
- RICS guidance explicitly recommends homeowners "consider appointing an RICS member to oversee the works" on extension projects [3].
Defining the Two Roles: What Each Professional Actually Does
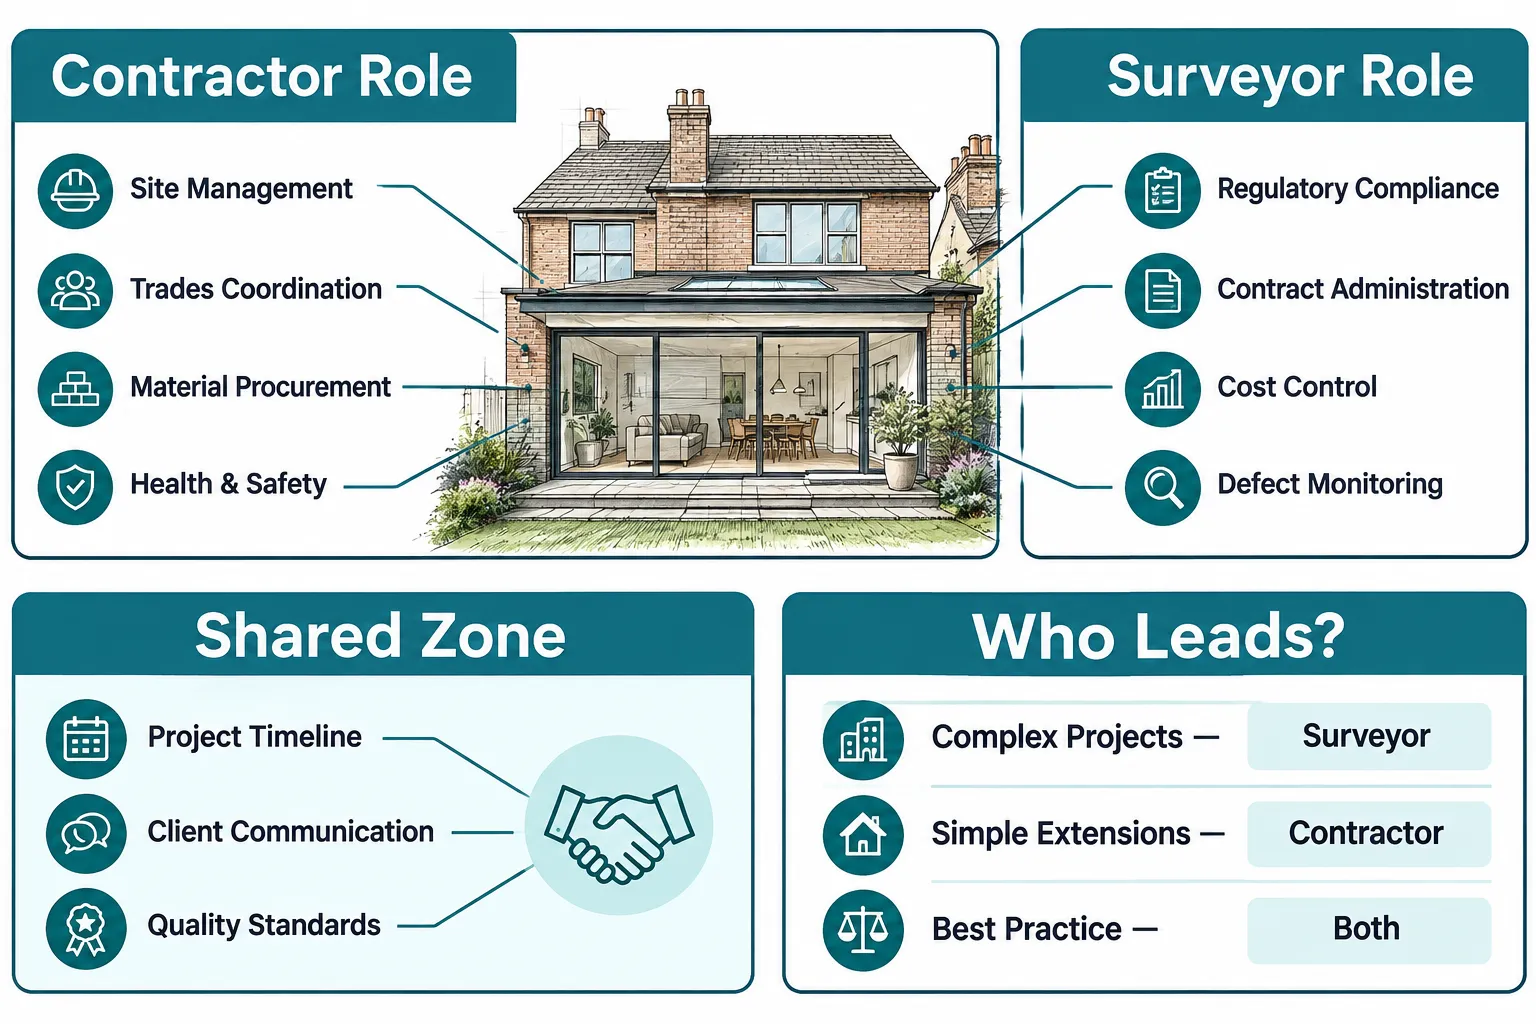
Before weighing up the General Construction Contractor vs Chartered Building Surveyor question for a UK home extension project, it is essential to understand what each professional is trained, qualified, and insured to do.
The General Construction Contractor
A general construction contractor is the professional responsible for physically delivering the build. Their core competencies include:
- Site management, organising labour, sequencing trades, and maintaining health and safety compliance
- Material procurement, sourcing and scheduling materials to meet programme deadlines
- Subcontractor coordination, managing specialist trades such as electricians, plumbers, and groundworkers
- Practical problem-solving, adapting to on-site conditions as they arise
The Federation of Master Builders (FMB) positions the main contractor as the practical lead for construction, stressing the need for relevant experience, appropriate insurance, health and safety policies, and verifiable references [1]. A reputable contractor, particularly one vetted through a scheme such as the FMB's "Find a Builder" service, will typically offer a minimum 12-month warranty and access to dispute resolution [1].
However, a contractor's expertise is primarily operational. Most general contractors are not trained to administer formal building contracts, prepare detailed schedules of works for procurement purposes, or interpret the nuances of planning conditions and building regulations compliance, particularly where these interact with party wall legislation or permitted development limits.
The Chartered Building Surveyor
A chartered building surveyor, accredited by the Royal Institution of Chartered Surveyors (RICS), brings a fundamentally different skill set. Their core competencies on an extension project include:
- Regulatory compliance, interpreting planning conditions, permitted development rights, and building regulations
- Detailed specification writing, producing fully itemised schedules of works for competitive tendering
- Contract administration, issuing instructions, certifying payments, and managing extensions of time under formal contracts [8]
- Cost control, preparing and monitoring budgets, assessing variations, and certifying interim valuations
- Defect monitoring, inspecting works at key stages and identifying non-compliant or substandard construction
- Party wall matters, advising on and administering the Party Wall etc. Act 1996 where applicable
RICS guidance on home extensions and improvements explicitly advises homeowners to "consider appointing an RICS member to oversee the works", recognising the surveyor's role as contract administrator or project lead while the builder leads site operations [3]. This is not a conflict, it is a complementary structure that protects the homeowner.
Where the Roles Diverge: Regulatory, Technical, and Legal Responsibilities
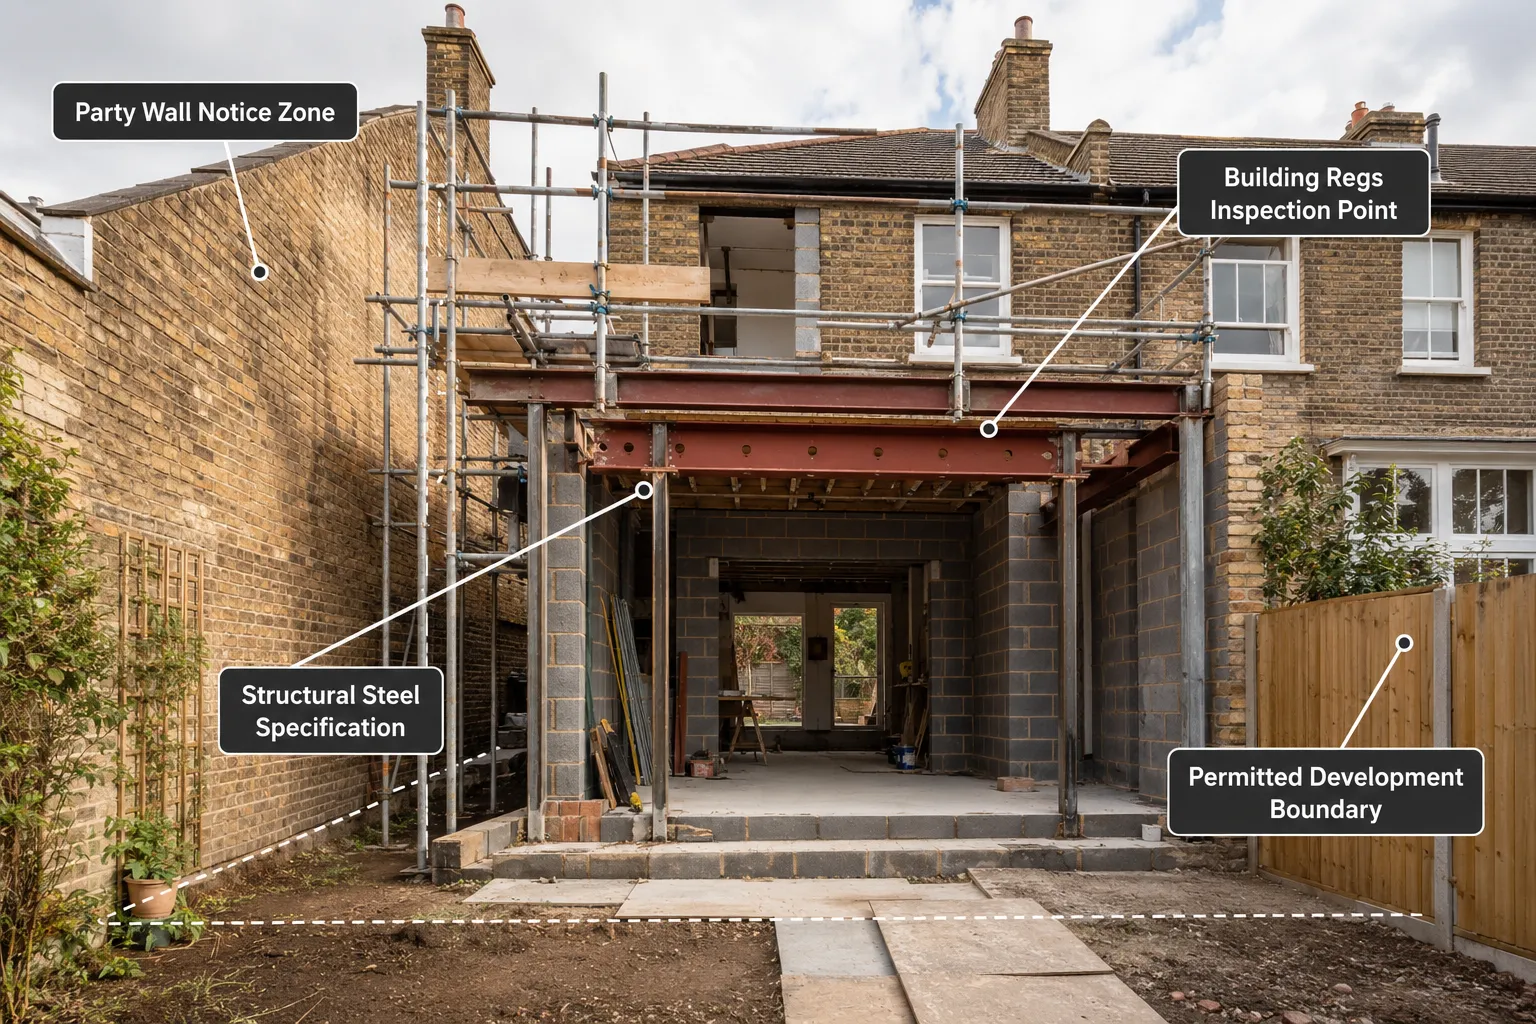
The clearest way to understand the General Construction Contractor vs Chartered Building Surveyor distinction on a UK home extension project is to map each professional against the specific regulatory and technical demands of the project.
Planning and Permitted Development
UK government technical guidance on permitted development rights for householders, last updated in August 2026, defines what extensions can be built without full planning permission [10]. For example, extensions must not exceed 50% of the property's curtilage. In Scotland, Planning Circular 1/2024 sets similar footprint and curtilage constraints, requiring that the extension footprint not exceed the original dwelling or cover more than half the relevant curtilage [10].
Interpreting these rules accurately, and designing within them to avoid enforcement action, requires professional knowledge of planning policy. This sits squarely within a chartered building surveyor's (or architect's) competence, not a general contractor's. A contractor who misjudges permitted development limits can expose the homeowner to enforcement notices, retrospective planning applications, and potentially the cost of demolition.
Building Regulations
Building regulations approval is required for virtually all structural extensions. A chartered building surveyor can:
- Prepare or review structural specifications and drawings
- Liaise with building control bodies
- Inspect works at statutory stages to ensure compliance
- Certify practical completion in line with building regulations
A general contractor can submit a building notice and work to approved drawings, but they are not the appropriate professional to certify compliance or manage the regulatory relationship on the homeowner's behalf.
Party Wall Matters
Where an extension is built on or near a boundary, or involves excavations within three or six metres of a neighbour's foundations, the Party Wall etc. Act 1996 is engaged. This requires formal notices, and potentially the appointment of a party wall surveyor. For more detail on the costs involved, see this overview of the cost of party wall surveyor services. A general contractor has no formal role in this process, it is entirely a matter for surveyors and the parties involved.
Contract Administration
RICS construction standards, including the "Extensions of Time" practice information from the Black Book (reissued July 2024), support formal contract administration, delay management, and risk controls [8]. These frameworks are applied by chartered surveyors or other contract administrators. Without a contract administrator, the homeowner is typically left to manage disputes with the contractor directly, a significant disadvantage.
RICS guidance emphasises structured procurement: at least three detailed quotes, fully itemised and costed schedules of works, written contracts, agreed completion dates, and clear payment stages [3]. These processes are set up and monitored by a chartered building surveyor, not by the contractor.
Choosing the Right Lead for Your Project: A Practical Framework
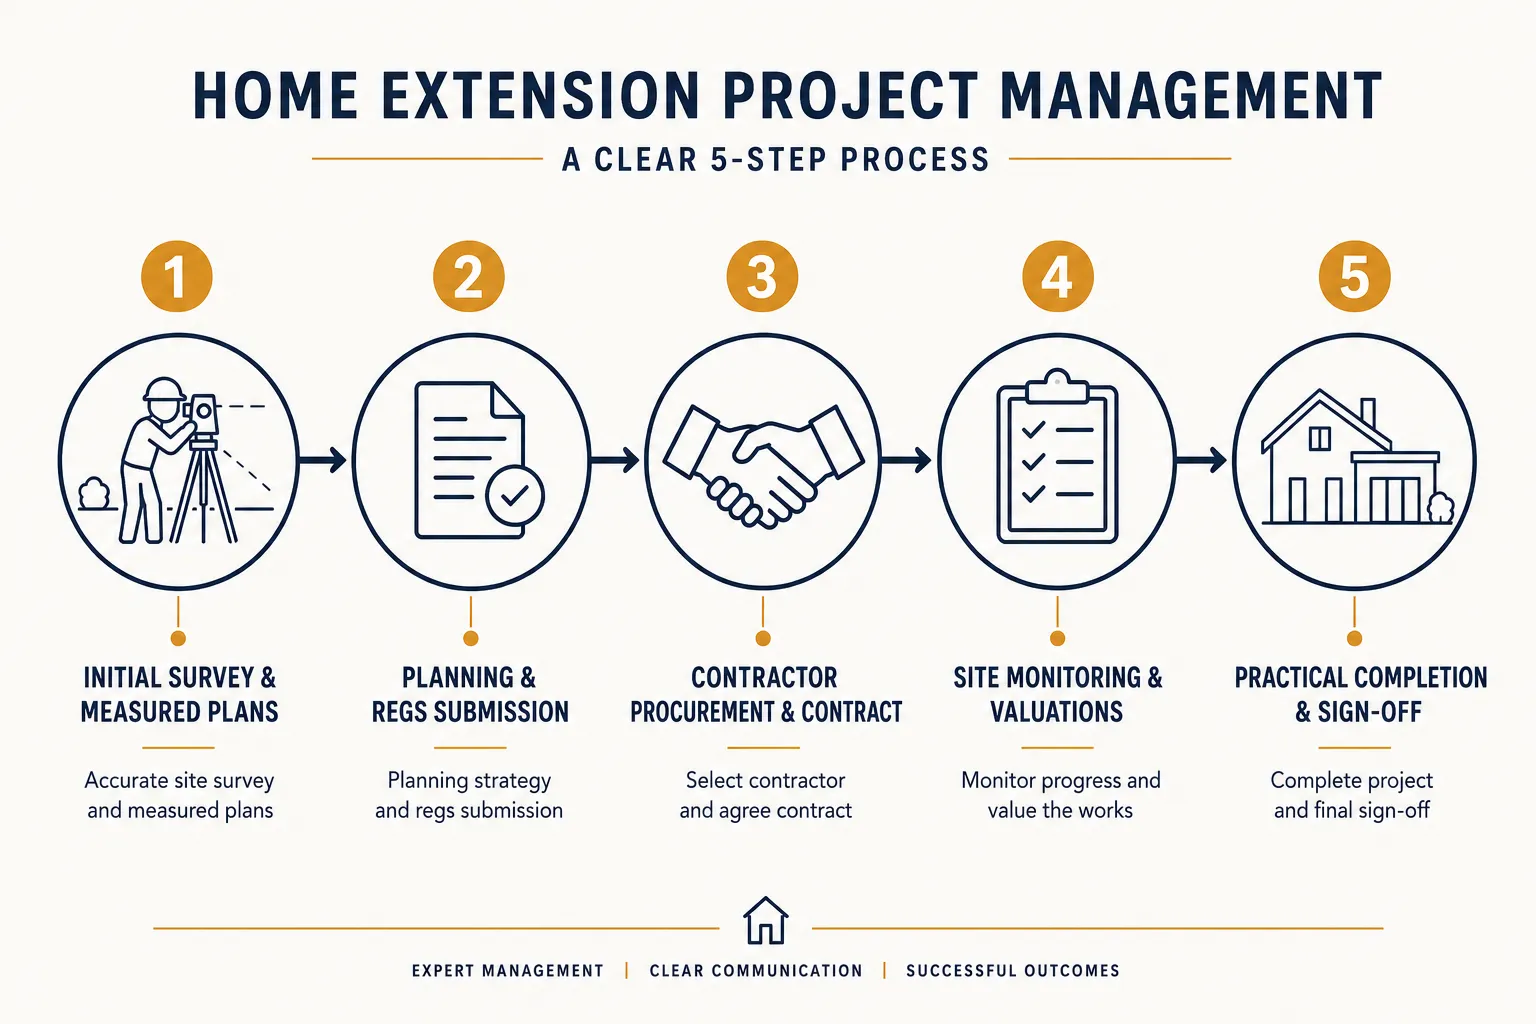
The question of who should lead a UK home extension project, a general construction contractor or a chartered building surveyor, depends on several project-specific factors. The table below provides a practical framework.
| Project Factor | Contractor-Led Appropriate | Surveyor Oversight Recommended |
|---|---|---|
| Project size | Small single-storey, under £50,000 | Large, multi-storey, or over £50,000 |
| Structural complexity | Simple, no load-bearing changes | Structural alterations, steel beams, underpinning |
| Planning status | Clear permitted development, no conditions | Full planning permission, listed building, conservation area |
| Boundary proximity | Well clear of all boundaries | On or near boundary, Party Wall Act engaged |
| Contract type | Simple written contract, FMB standard form | JCT or other formal contract requiring administration |
| Budget certainty | Fixed-price, low variation risk | Remeasured or provisional sum contracts |
| Property condition | Modern, well-maintained property | Older property with potential defects, see [11 common defects in older homes](https://princesurveyors.co.uk/blog/11-common-defects-in-older-homes/) |
The Hybrid Model: Best of Both
Some modern extension firms have recognised that neither professional alone covers all bases. One established UK home-extension builder operates with "one senior surveyor and one project lead from first visit to handover", the surveyor managing compliance, design, and client oversight, while the project lead manages day-to-day site delivery. This hybrid model reflects the direction of best practice for larger or more complex projects.
The RICS Residential Retrofit Standard, effective from October 2024, further reinforces the need for formal oversight on projects involving energy performance improvements, increasingly common in 2026 as homeowners combine extensions with retrofit measures [9]. For homeowners planning such combined projects, understanding essential building survey checklists for 2026 EPC retrofit mandates and fire safety compliance is a valuable starting point.
Procurement: How Each Professional Approaches Cost and Contracts
One of the most practically significant differences between a general construction contractor and a chartered building surveyor lies in how they approach procurement and cost management.
The Contractor's Approach
A general contractor will typically provide a quote based on their interpretation of the client's brief. The FMB's guidance for house extensions recommends that homeowners always obtain a minimum of three quotes and never choose on price alone [1]. It also recommends always entering into a written contract with the builder [7]. This is sound advice, but it implicitly acknowledges that without a professional preparing a consistent schedule of works, three quotes may be based on three different assumptions, making genuine like-for-like comparison impossible.
The Surveyor's Approach
A chartered building surveyor prepares a detailed, fully itemised schedule of works before any quotes are sought. This document specifies:
- Exact materials, type, grade, and standard
- Workmanship standards, referenced to British Standards or RICS guidance
- Provisional sums, clearly flagged where scope is uncertain
- Exclusions, what is not included, to prevent disputes later
When all contractors quote against the same document, the homeowner receives genuinely comparable tenders. The surveyor then analyses the returns, interviews shortlisted contractors, and recommends an appointment, a process that consistently delivers better value and fewer disputes than price-led selection.
During the works, the surveyor administers the contract: issuing instructions for variations, certifying interim payments only for work properly completed, and managing any claims for extensions of time under the applicable contract conditions [8]. For those interested in how the broader surveying profession is evolving to meet demand in 2026, the article on chartered surveyor workload management in 2026 provides useful context.
Defects, Disputes, and What Happens When Things Go Wrong
The difference between contractor-led and surveyor-led projects becomes most visible when problems arise.
Without Professional Oversight
When a homeowner relies solely on the contractor to manage quality, disputes about defects are resolved, or not, between the homeowner and the contractor directly. Without an independent professional who has inspected the works at key stages, the homeowner has limited evidence to support their position. Payment disputes can escalate quickly, and the homeowner may have already paid for work that does not meet the required standard.
With a Chartered Building Surveyor
A chartered building surveyor conducting stage inspections creates a documented record of compliance at each critical point: foundations, damp-proof course, structural frame, roof structure, and first and second fix. If defects arise, the surveyor can:
- Issue formal instructions requiring remediation
- Withhold payment certification until defects are corrected
- Prepare a schedule of defects at practical completion
- Provide expert evidence in the event of a formal dispute
The RICS's building survey quality standards post-RICS Retrofit Summit article highlights how quality frameworks are being strengthened in 2026, further reinforcing the value of professional oversight on residential projects.
For homeowners concerned about identifying problems before they escalate, understanding building survey red flags in kerb appeal and structural condition is also relevant, particularly where an extension adjoins or affects existing fabric.
The Cost of Professional Oversight vs the Cost of Getting It Wrong
A common objection to appointing a chartered building surveyor on an extension project is cost. Surveyor fees for contract administration and monitoring on a residential extension typically range from 5% to 10% of the contract value, depending on the scope of service.
Against this, consider the potential costs of not having professional oversight:
- Defective work, remediation costs can easily exceed the surveyor's fee
- Overpayment, without certified payment stages, homeowners routinely overpay for incomplete work
- Planning breaches, retrospective applications, enforcement action, or demolition orders
- Party wall disputes, legal costs and neighbour relations damage
- Contract disputes, adjudication or litigation costs that dwarf any professional fee
The FMB's guidance acknowledges that robust procurement, written contracts, itemised quotes, staged payments, is the foundation of a successful extension project [7]. A chartered building surveyor is the professional best equipped to put that foundation in place and maintain it throughout the project.
For homeowners also considering the valuation impact of their extension, understanding how surveyors assess valuation resilience factors including energy standards and future-proofing can help frame the investment decision.
Conclusion: Making the Right Decision for Your Extension in 2026
The General Construction Contractor vs Chartered Building Surveyor: Who Should Lead Your UK Home Extension Project? debate does not have a single answer, but it does have clear principles.
For small, straightforward extensions with no structural complexity, no planning conditions, and no boundary issues, a vetted and insured general contractor operating under a clear written contract can lead the project safely. The FMB's vetting and warranty framework provides a meaningful baseline of protection in these cases [1][7].
For anything larger, more complex, or more regulated, structural works, listed buildings, conservation areas, party wall situations, formal contracts, or projects combining extension with retrofit, a chartered building surveyor should be appointed as the professional lead, working alongside the contractor rather than leaving the contractor to manage all aspects alone. RICS guidance is unambiguous on this point [3].
Actionable next steps for homeowners in 2026:
- Assess your project's complexity using the framework in this article before deciding on a procurement route.
- Obtain at least three itemised quotes, ideally prepared against a schedule of works written by a chartered building surveyor.
- Always use a written contract, whether a simple FMB form for smaller projects or a JCT contract administered by a surveyor for larger ones.
- Appoint a chartered building surveyor for stage inspections at minimum, even if full contract administration is not required.
- Check RICS and FMB membership for any professional or contractor you appoint, and verify their insurance.
- Seek early advice on planning and party wall matters before committing to a design or contractor.
The cost of getting the professional structure right at the outset is always less than the cost of resolving problems that arise when it is absent.
References
[1] House Extensions The Ultimate Guide – fmb.org.uk
[3] Home Extensions Improvements – rics.org
[7] How To Choose A Builder – fmb.org.uk
[8] Extensions Of Time – rics.org
[9] Residential Retrofit Standard March 2024 1 – rics.org
[10] Permitted Development Rights For Householders Technical Guidance – gov.uk