

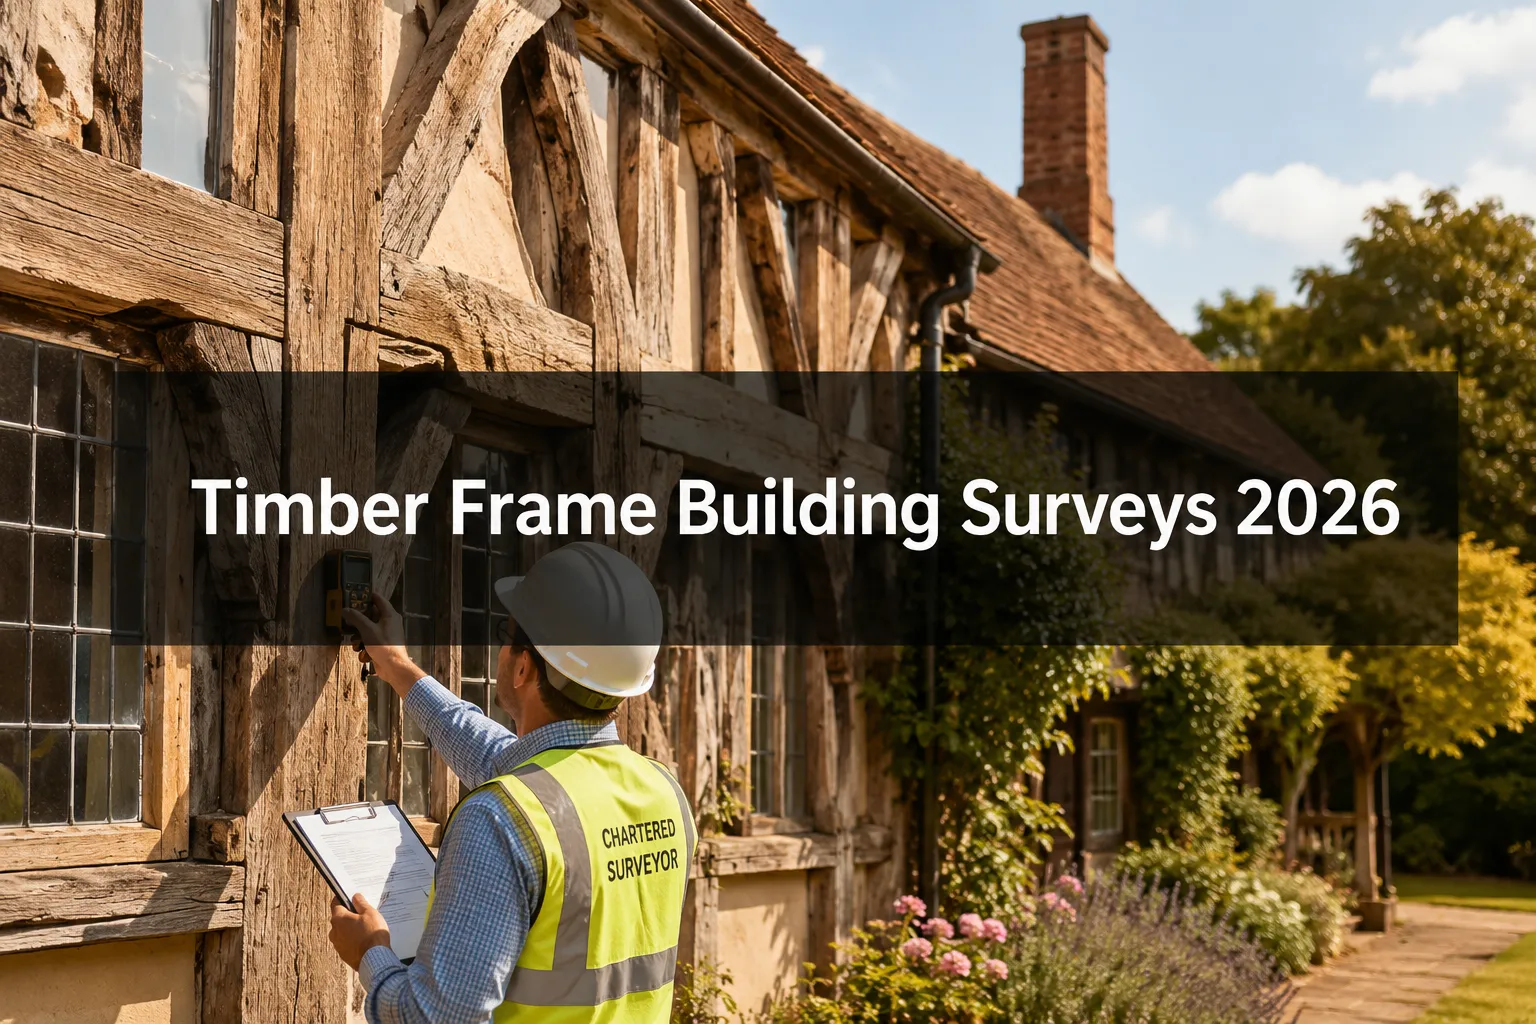
Last updated: July 24, 2026
Quick Answer: A Level 3 building survey is the minimum recommended inspection standard for any timber frame property in the UK. It covers structural condition, rot, moisture ingress, insect attack, and settlement, and produces a detailed report that informs both repair budgets and valuation adjustments. For timber frame homes, a standard Level 2 survey simply does not go deep enough to identify concealed defects within the frame itself.
Key Takeaways
- Level 3 building surveys are now the default recommendation for timber frame properties in 2026, regardless of age or apparent condition.
- Chartered surveyors use moisture mapping, thermal imaging, and physical timber probing to detect dry rot, wet rot, and active insect attack.
- Settlement in timber frame buildings can be structural or cosmetic; the difference matters enormously for valuation and mortgage purposes.
- Survey findings directly affect property valuations, with significant defects triggering downward adjustments that can run into tens of thousands of pounds.
- Mortgage lenders will often require specialist remediation reports before lending on a timber frame property where active rot or severe settlement is found.
- Historic and listed timber frame properties carry additional inspection complexity and require surveyors with specific building pathology experience.
- Repair costs for active dry rot can range from a few thousand pounds for localised treatment to well over £20,000 for structural replacement, depending on extent.
- Always commission a surveyor who is RICS-accredited and has demonstrable experience with timber frame construction.
What Is a Level 3 Building Survey for Timber Frame Homes
A Level 3 building survey (formerly called a Full Structural Survey) is the most thorough inspection available under the RICS Home Survey Standard. For timber frame properties, it is the appropriate choice because it examines the structural frame, wall cavities, roof structure, and all accessible timbers in detail, rather than offering a surface-level condition report.
Unlike a Level 2 HomeBuyer Report, a Level 3 survey does not limit the surveyor to visible and accessible areas only. The surveyor will lift inspection hatches, probe timbers, use moisture meters, and where possible access roof voids and subfloor spaces. The RICS Home Survey Standard (published November 2020) remains the authoritative protocol governing Level 3 inspections in 2026.
Who needs it: Anyone buying, selling, or refinancing a timber frame property, whether a 16th-century oak-framed farmhouse or a 1980s system-built timber frame house. If the construction involves a structural timber frame, a Level 3 survey is the appropriate tool.
For a detailed overview of what this inspection covers, see this guide on what is a Level 3 building survey.
Timber Frame Survey vs Standard Survey: What Is the Difference
A standard Level 2 survey is designed for conventional, modern construction in reasonable condition. A timber frame survey at Level 3 goes considerably further in three key areas:
| Feature | Level 2 Survey | Level 3 Timber Frame Survey |
|---|---|---|
| Moisture testing | Limited | Comprehensive mapping |
| Timber probing | Not standard | Systematic probing |
| Thermal imaging | Rarely included | Best practice in 2026 |
| Structural frame assessment | Visual only | Detailed condition report |
| Valuation adjustment guidance | Basic | Specific repair cost estimates |
The core difference is depth of investigation. A Level 2 survey will flag visible damp staining; a Level 3 survey will trace moisture pathways through the frame, identify the source, and assess whether the structural integrity of the timber has been compromised.
For buyers weighing up their options, this comparison of Level 2 vs Level 3 surveys sets out the decision criteria clearly.
Who Needs a Level 3 Survey for Timber Frame Properties
Any buyer, owner, or lender with a financial interest in a timber frame property should commission a Level 3 survey. This is not a discretionary upgrade.
Specific situations that make a Level 3 survey essential:
- Purchasing a pre-1919 timber frame property (oak frame, box frame, cruck frame)
- Buying a post-war or 1960s-1980s system-built timber frame house
- Refinancing or remortgaging where the lender requires a structural report
- Planning an extension or renovation that will affect the structural frame
- Landlords acquiring timber frame buy-to-let properties
- Executors dealing with estate properties where condition is unknown
Choose a Level 3 survey if: the property has any form of timber structural frame, shows signs of damp, has had previous remediation work, or is over 30 years old. The consequences of failing to act on undetected defects in timber frame buildings can be severe and costly.
How Do Surveyors Test for Dry Rot in Timber Frame Properties
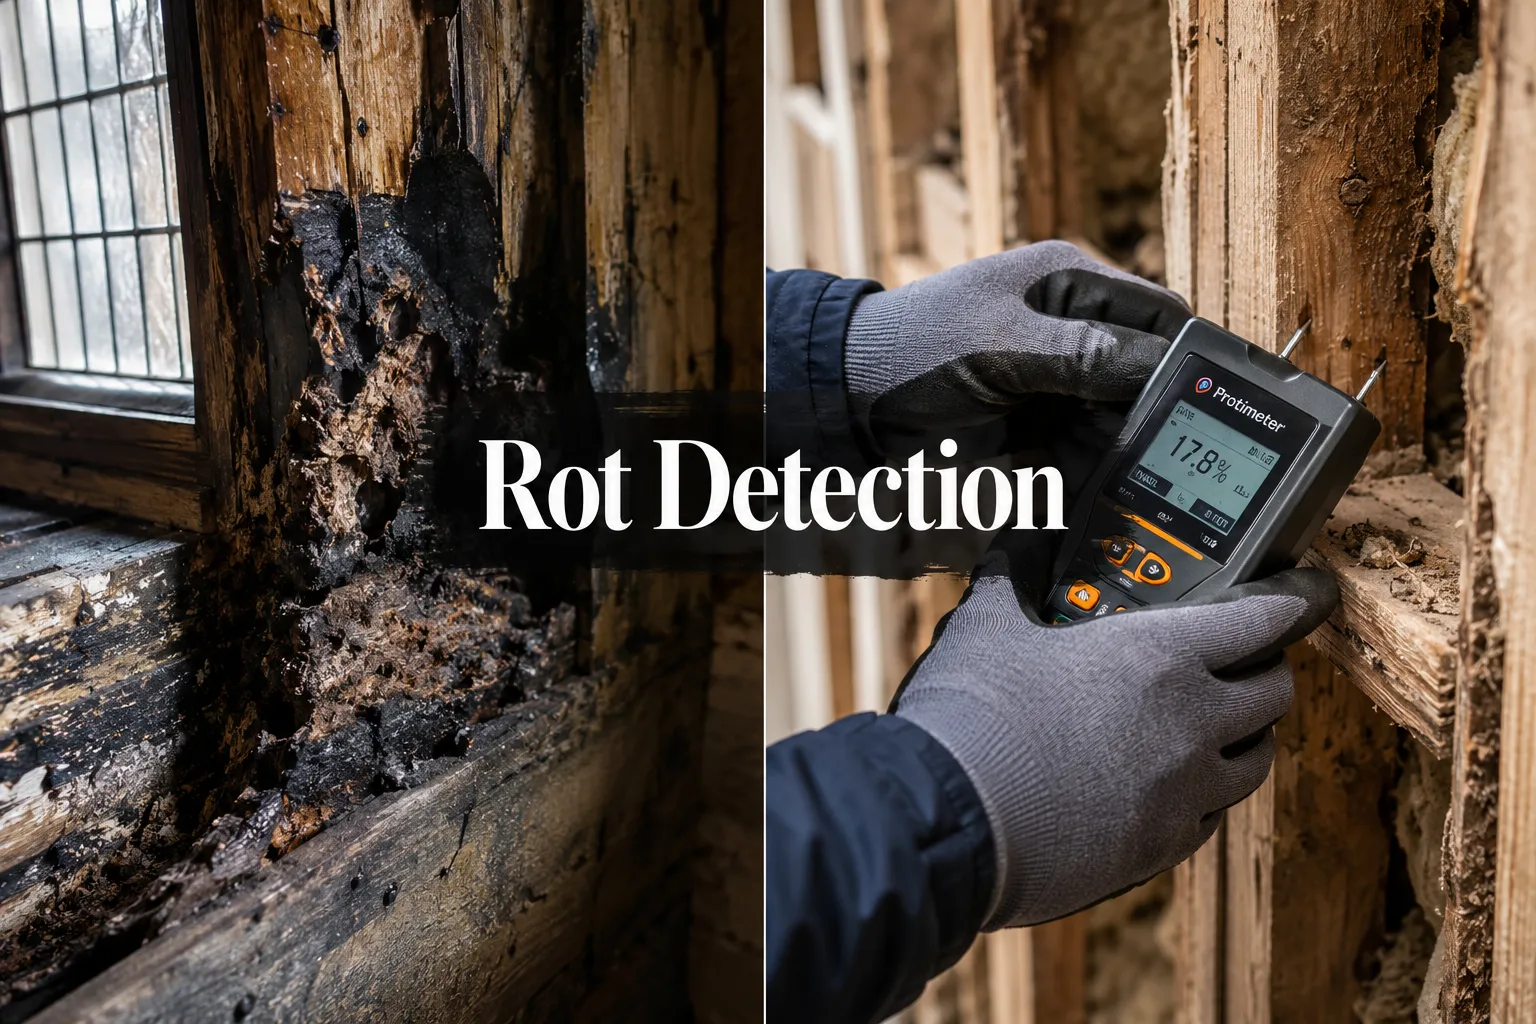
Dry rot (Serpula lacrymans) is the most destructive fungal decay affecting timber frame buildings in the UK. A competent Level 3 surveyor uses a combination of methods to detect it, because dry rot can spread behind plasterboard and cladding with no visible external sign.
Detection methods used in 2026:
- Moisture mapping: Calibrated moisture meters are used systematically across all accessible timber surfaces. Readings above 20% moisture content indicate conditions conducive to fungal growth.
- Thermal imaging: Infrared cameras identify cold spots and moisture pockets within wall cavities and floor voids where dry rot commonly originates.
- Physical probing: A bradawl or probe is used to test timber hardness. Soft, spongy, or crumbling timber indicates active or historic decay.
- Visual inspection of fruiting bodies: The characteristic rust-red spore dust and white mycelium strands of dry rot are diagnostic when present.
- Odour assessment: Experienced surveyors recognise the musty, mushroom-like smell associated with active fungal decay.
Wet rot (various species) is more common but less destructive. It requires persistent moisture and does not spread into dry areas. The surveyor's report should distinguish clearly between the two, as treatment costs and structural implications differ significantly.
For more on how moisture affects building fabric, see this resource on what causes moisture in buildings.
What Causes Settlement in Timber Frame Buildings and How Is It Measured
Settlement in timber frame buildings has two distinct causes: initial structural movement as the frame dries and loads bed in, and longer-term differential movement caused by foundation failure, subsoil shrinkage, or frame decay.
Common causes:
- Clay subsoil shrinkage or heave (particularly relevant in southern England)
- Foundation inadequacy in pre-20th century buildings
- Decay of sole plates or ground-level timbers causing frame drop
- Differential drying of green oak in historic frames
- Inadequate or failed joist hangers in modern system-built frames
How surveyors measure settlement:
Surveyors use crack monitors, spirit levels, and plumb bobs to assess the direction, extent, and progression of movement. Diagonal cracking patterns in plasterboard or render, out-of-plumb door frames, and sloping floors are primary indicators. A building defects survey will document crack widths using the BRE classification system (Categories 0-5) to distinguish cosmetic from structural damage.
How to Tell If Timber Frame Settlement Is Structural or Cosmetic
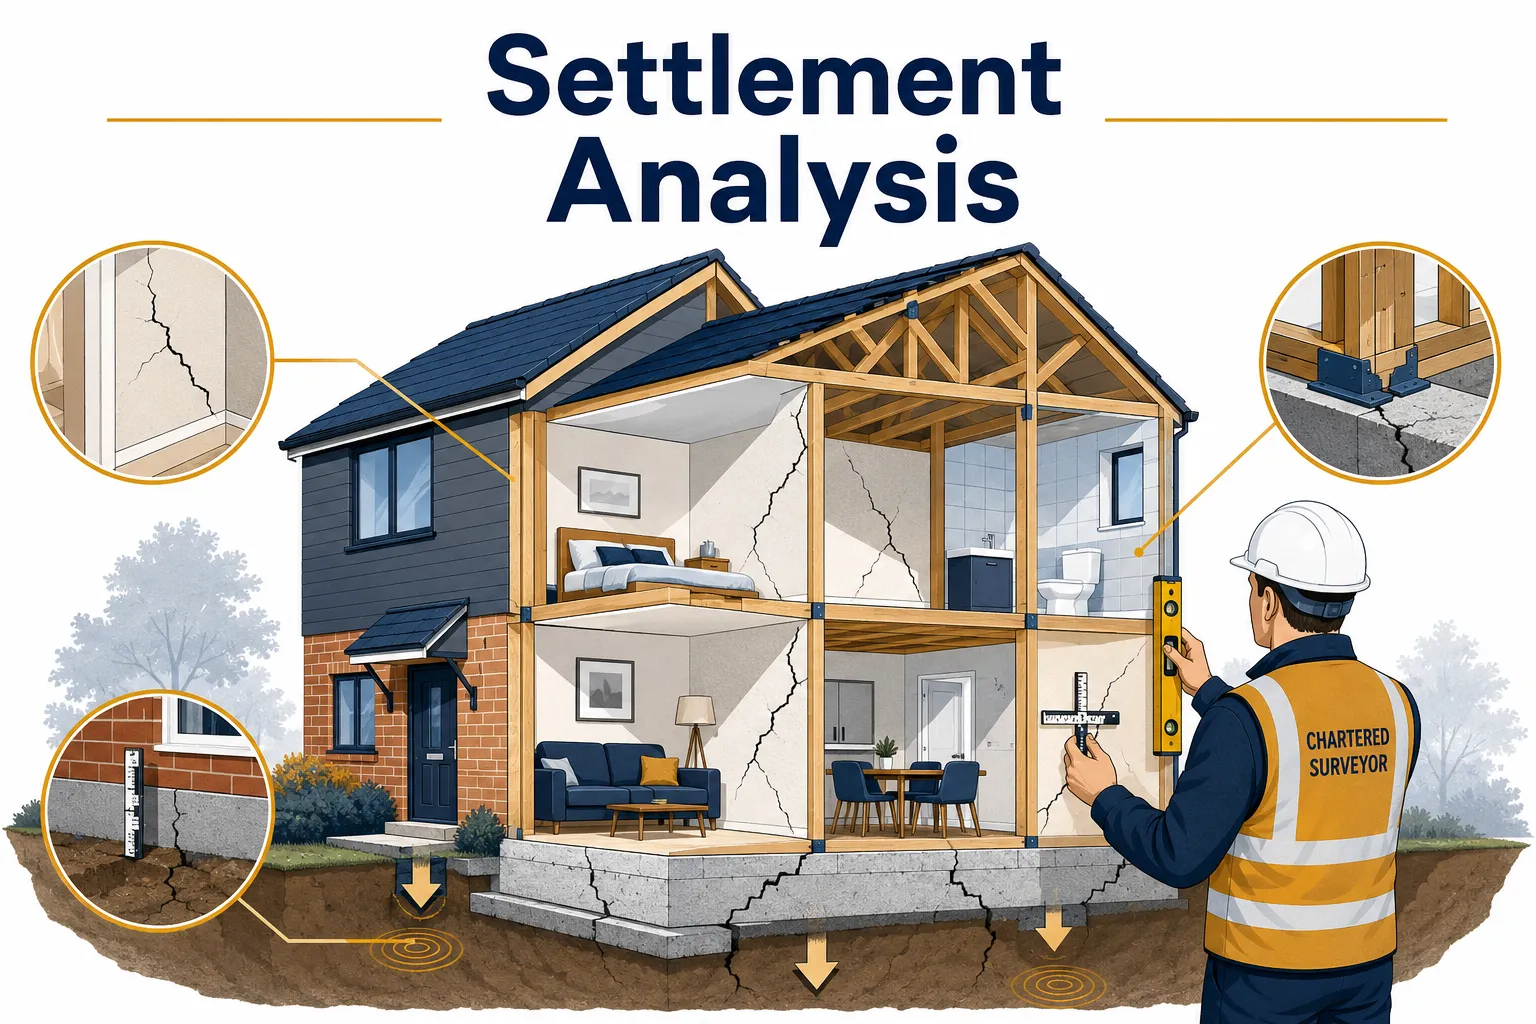
Structural settlement threatens the integrity of the load-bearing frame. Cosmetic settlement affects finishes only. The distinction determines whether a buyer needs specialist engineering input or simply a decorator.
Cosmetic settlement indicators:
- Hairline cracks (under 0.1mm) in plasterboard or render
- Slightly sticking doors or windows with no frame distortion
- Minor gaps at skirting boards or cornices
- Consistent with the age and construction type of the building
Structural settlement indicators:
- Cracks wider than 5mm (BRE Category 3 or above)
- Diagonal cracking running from window or door corners
- Visible racking or lean in the structural frame
- Floors sloping more than 1:100 across a room
- Evidence of previous underpinning or structural repair
Decision rule: If crack widths exceed 5mm, floors slope noticeably, or the frame shows visible distortion, commission a structural engineer's report before exchanging contracts. The surveyor's report will flag this as an area of further investigation.
How Much Does a Level 3 Survey Cost for a Timber Frame House
A Level 3 building survey for a timber frame property typically costs more than a standard Level 3 survey on a conventional house, because the inspection takes longer and requires specialist knowledge.
Estimated cost ranges in 2026 (UK):
- Small timber frame cottage (under 100 sqm): £700 to £950
- Medium timber frame house (100-200 sqm): £950 to £1,400
- Large or historic timber frame property (over 200 sqm): £1,400 to £2,500+
- Additional thermal imaging or drone survey: £200 to £500 extra
These are estimates based on typical market rates and will vary by region, surveyor experience, and property complexity. London and the South East tend to attract higher fees.
The survey fee is modest relative to the cost of undetected defects. Active dry rot remediation in a structural frame can cost £15,000 to £40,000 or more. For guidance on budgeting for repairs and restoration, a good Level 3 report will include indicative repair cost ranges.
What Valuation Adjustments Are Made for Timber Frame Defects
Valuation adjustments for timber frame defects are calculated by deducting the estimated cost of remediation from the open market value, with an additional discount to reflect the risk, disruption, and uncertainty involved in the works.
How adjustments are typically structured:
- Active dry rot: Full remediation cost deducted, plus a risk premium of 10-20% of remediation cost
- Wet rot in non-structural timbers: Remediation cost deducted on a pound-for-pound basis
- Structural settlement requiring underpinning: Full engineering and remediation cost, plus a stigma discount (typically 5-15% of post-repair value)
- Historic insect attack (inactive woodworm): Minor adjustment or none if no structural loss of section
- Active woodworm in structural timbers: Treatment and affected timber replacement costs deducted
A surveyor providing a construction and condition survey will separate condition findings from valuation commentary. For formal mortgage valuation purposes, a RICS Red Book valuation is required as a separate instruction.
Can I Get a Mortgage on a Timber Frame House with Rot Damage
Most mainstream lenders will decline or withhold a mortgage offer on a timber frame property where active rot or significant structural defects are confirmed by survey. However, this is not an absolute bar.
What lenders typically require:
- A specialist timber treatment report from a PCA (Property Care Association) accredited contractor
- Confirmation that remediation works have been completed satisfactorily
- A retention on the mortgage advance until works are signed off
- In severe cases, a structural engineer's certificate of completion
Some specialist and bridging lenders will lend on properties with known defects, subject to higher rates and retention conditions. If the rot is historic and inactive, with no structural loss of section confirmed by the surveyor, many standard lenders will proceed without additional conditions.
The key phrase in any lender's instructions is "suitable for mortgage purposes." A well-written Level 3 report that clearly distinguishes active from inactive decay, and quantifies the structural impact, gives lenders the information they need to make a decision.
What Happens If a Timber Frame Survey Finds Active Woodworm
Active woodworm (most commonly the Common Furniture Beetle, Anobium punctatum) is identified by fresh bore dust (frass) around flight holes and by the presence of live larvae in timber. A Level 3 survey will note the species, extent, and structural significance.
Surveyor's response to active woodworm:
- Document the location and extent of infestation
- Assess whether affected timbers have suffered structural loss of cross-section
- Recommend specialist treatment by a PCA-accredited contractor
- Flag any timbers requiring replacement rather than treatment
- Advise on post-treatment monitoring
Cost implications: Treatment of a typical roof void for woodworm costs £500 to £1,500. Structural timber replacement, where necessary, adds significantly to this. Lenders and insurers will want to see a treatment guarantee (typically 20-30 years) from the contractor.
How Long Does Timber Frame Rot Repair Take and Cost
Repair timescales and costs vary considerably depending on whether the rot is localised or widespread, and whether it affects structural or non-structural timbers.
Indicative timescales and costs:
- Localised wet rot in window frames or sills: 1-3 days, £300 to £1,500
- Wet rot in floor joists (single room): 1-2 weeks, £2,000 to £6,000
- Dry rot in a single room with contained spread: 2-4 weeks, £5,000 to £15,000
- Extensive dry rot affecting multiple structural bays: 6-12 weeks, £20,000 to £50,000+
- Full structural frame remediation in a historic building: 3-12 months, £50,000+
These are indicative figures. A proper schedule of works from a specialist contractor, informed by the Level 3 survey report, is essential before any budget is finalised.
Common Mistakes When Surveying Historic Timber Frames
Historic timber frame buildings (pre-1919 oak frame construction) require a different interpretive lens from modern system-built frames. Several mistakes recur in surveys of these properties.
Mistakes to avoid:
- Misreading natural movement as active settlement. Historic frames move seasonally. Cracks that open in summer and close in winter are characteristic of green oak construction, not structural failure.
- Applying modern moisture thresholds to ancient timbers. Old growth oak has different baseline moisture characteristics than modern softwood.
- Missing concealed sole plate decay. The horizontal timber at the base of the frame, often buried in or near ground level, is the most common site of serious structural decay and is frequently overlooked.
- Ignoring previous repair work. Poorly executed past repairs (cement repointing, impermeable renders) often trap moisture and accelerate decay behind the repair.
- Failing to distinguish between structural and infill timbers. Not every timber in a historic frame is load-bearing. Misidentifying infill panels as structural elements leads to unnecessary alarm.
Surveyors with specific building pathology expertise are better placed to interpret historic frames accurately.
Are Timber Frame Properties Harder to Insure After Survey Findings
Buildings insurance for timber frame properties can be more complex than for masonry construction, and survey findings that reveal rot, settlement, or previous structural issues will affect insurers' appetite and premium levels.
What affects insurability:
- Active rot or woodworm: Most standard insurers will exclude or decline until remediation is complete and guaranteed
- Historic dry rot with treatment guarantee: Most insurers will accept, sometimes with a higher premium
- Structural settlement: Insurers may require a structural engineer's report before offering cover
- Listed or historic timber frame: Specialist insurers are required; standard policies are rarely appropriate
For reinstatement cost purposes, timber frame properties often carry higher rebuild costs per square metre than equivalent masonry properties. An accurate insurance reinstatement cost valuation is essential to avoid being underinsured.
FAQ
Q: Is a Level 3 survey always necessary for a timber frame property, even if it looks fine?
A: Yes. Timber frame defects, particularly dry rot and sole plate decay, are frequently invisible from the exterior. A property can appear sound while concealing serious structural decay behind cladding or plasterboard. A Level 3 survey is the only way to assess this reliably.
Q: How long does a Level 3 building survey take on a timber frame house?
A: Most Level 3 surveys on timber frame properties take between 4 and 8 hours on site, depending on size and complexity. Historic or large properties may take longer. The written report typically follows within 5 to 10 working days. See this guide on building survey timeframes for more detail.
Q: Can a Level 3 survey be used to renegotiate the purchase price?
A: Yes, and this is one of the most practical uses of the report. Where the surveyor identifies defects with quantified repair costs, buyers routinely use this information to negotiate a price reduction or request that the seller completes remediation before exchange.
Q: What is the difference between dry rot and wet rot in a timber frame?
A: Dry rot (Serpula lacrymans) is a fungal decay that can spread through masonry and across dry surfaces, making it far more destructive and expensive to treat. Wet rot requires persistent moisture to survive and does not spread beyond the wet zone. Both are detected by moisture mapping and physical probing during a Level 3 survey.
Q: Do modern (post-1980) timber frame houses need a Level 3 survey?
A: Yes. Post-1980 system-built timber frame houses have their own specific defect patterns, including moisture ingress at the wall tie level, inadequate cavity barriers, and frame shrinkage. A Level 3 survey is appropriate for any timber frame property regardless of age.
Q: Will the surveyor open up walls or floors to inspect the frame?
A: A Level 3 surveyor will inspect all accessible areas and lift inspection hatches where present, but will not cause damage to the fabric of the building. Where concealed areas cannot be accessed, the report will note these as limitations and may recommend further investigation by a specialist contractor.
Conclusion
Building surveys for timber frame properties at Level 3 are not a precaution for nervous buyers. They are a professional necessity for anyone with a financial stake in a timber frame building. The protocols covering rot detection, settlement assessment, and valuation adjustment have become more sophisticated in 2026, with thermal imaging and moisture mapping now considered best practice rather than optional extras.
Actionable next steps:
- Confirm that your surveyor is RICS-accredited and has specific experience with timber frame construction before instructing them.
- Request that thermal imaging and comprehensive moisture mapping are included in the survey scope, particularly for pre-1919 properties.
- Read the report carefully before exchange, paying particular attention to any recommendations for further specialist investigation.
- Use the repair cost estimates in the report to inform price negotiations or retention conditions.
- Arrange an accurate insurance reinstatement valuation to ensure the property is correctly insured from day one.
- If active rot or structural settlement is confirmed, obtain specialist contractor quotes before committing to purchase.
A well-executed Level 3 survey on a timber frame property is one of the most cost-effective professional services available in the property transaction process. The fee is a fraction of the potential cost of undetected defects.
Meta Title: Level 3 Building Surveys for Timber Frame Properties 2026
Meta Description: Expert guide to Level 3 building surveys for timber frame properties in 2026. Covers rot detection, settlement assessment, valuation adjustments, and mortgage implications.
Tags: building surveys, timber frame properties, Level 3 survey, dry rot, wet rot, settlement, RICS survey, valuation adjustments, chartered surveyor, building defects, moisture mapping, historic timber frame
.cg-wrap{font-family:Arial,sans-serif;max-width:520px;margin:2em auto;background:#f8f6f2;border:1px solid #d4c9b0;border-radius:8px;padding:1.5em}
.cg-wrap h3{margin:0 0 .8em;color:#2c3e50;font-size:1.1em}
.cg-wrap label{display:block;margin:.6em 0 .2em;font-size:.9em;color:#444}
.cg-wrap select,.cg-wrap input{width:100%;padding:.45em;border:1px solid #bbb;border-radius:4px;font-size:.9em;box-sizing:border-box}
.cg-btn{margin-top:1em;background:#2c3e50;color:#fff;border:none;padding:.6em 1.4em;border-radius:4px;cursor:pointer;font-size:.95em;width:100%}
.cg-btn:hover{background:#3d5166}
.cg-result{margin-top:1em;background:#fff;border-left:4px solid #c0a060;padding:.8em 1em;border-radius:4px;display:none}
.cg-result p{margin:.3em 0;font-size:.9em}
.cg-result strong{color:#2c3e50}
Timber Frame Repair Cost Estimator
Estimated repair range:
Typical timescale:
var cg={
“wet-minor”: {s:”£300,£1,500″, m:”£500,£2,500″, l:”£800,£4,000″, t:”1-3 days”},
“wet-joists”: {s:”£2,000,£4,000″, m:”£3,000,£6,000″, l:”£5,000,£10,000″,t:”1-2 weeks”},
“dry-contained”:{s:”£5,000,£10,000″,m:”£8,000,£15,000″,l:”£12,000,£22,000″,t:”2-4 weeks”},
“dry-extensive”:{s:”£20,000,£35,000″,m:”£30,000,£50,000″,l:”£45,000+”, t:”6-12 weeks”},
“woodworm”: {s:”£500,£1,000″, m:”£800,£1,500″, l:”£1,200,£2,500″, t:”1-2 days”},
“settlement”: {s:”£8,000,£20,000″,m:”£15,000,£35,000″,l:”£30,000,£60,000″,t:”4-16 weeks”}
};
function cgEstimate(){
var d=document.getElementById(“cg-defect”).value;
var s=document.getElementById(“cg-size”).value;
var r=document.getElementById(“cg-result”);
if(!d){alert(“Please select a defect type.”);return;}
var row=cg[d];
document.getElementById(“cg-range”).textContent=row[s[0]];
document.getElementById(“cg-time”).textContent=row.t;
document.getElementById(“cg-note”).textContent=”Indicative estimates only. Obtain specialist contractor quotes informed by your Level 3 survey report.”;
r.style.display=”block”;
}