

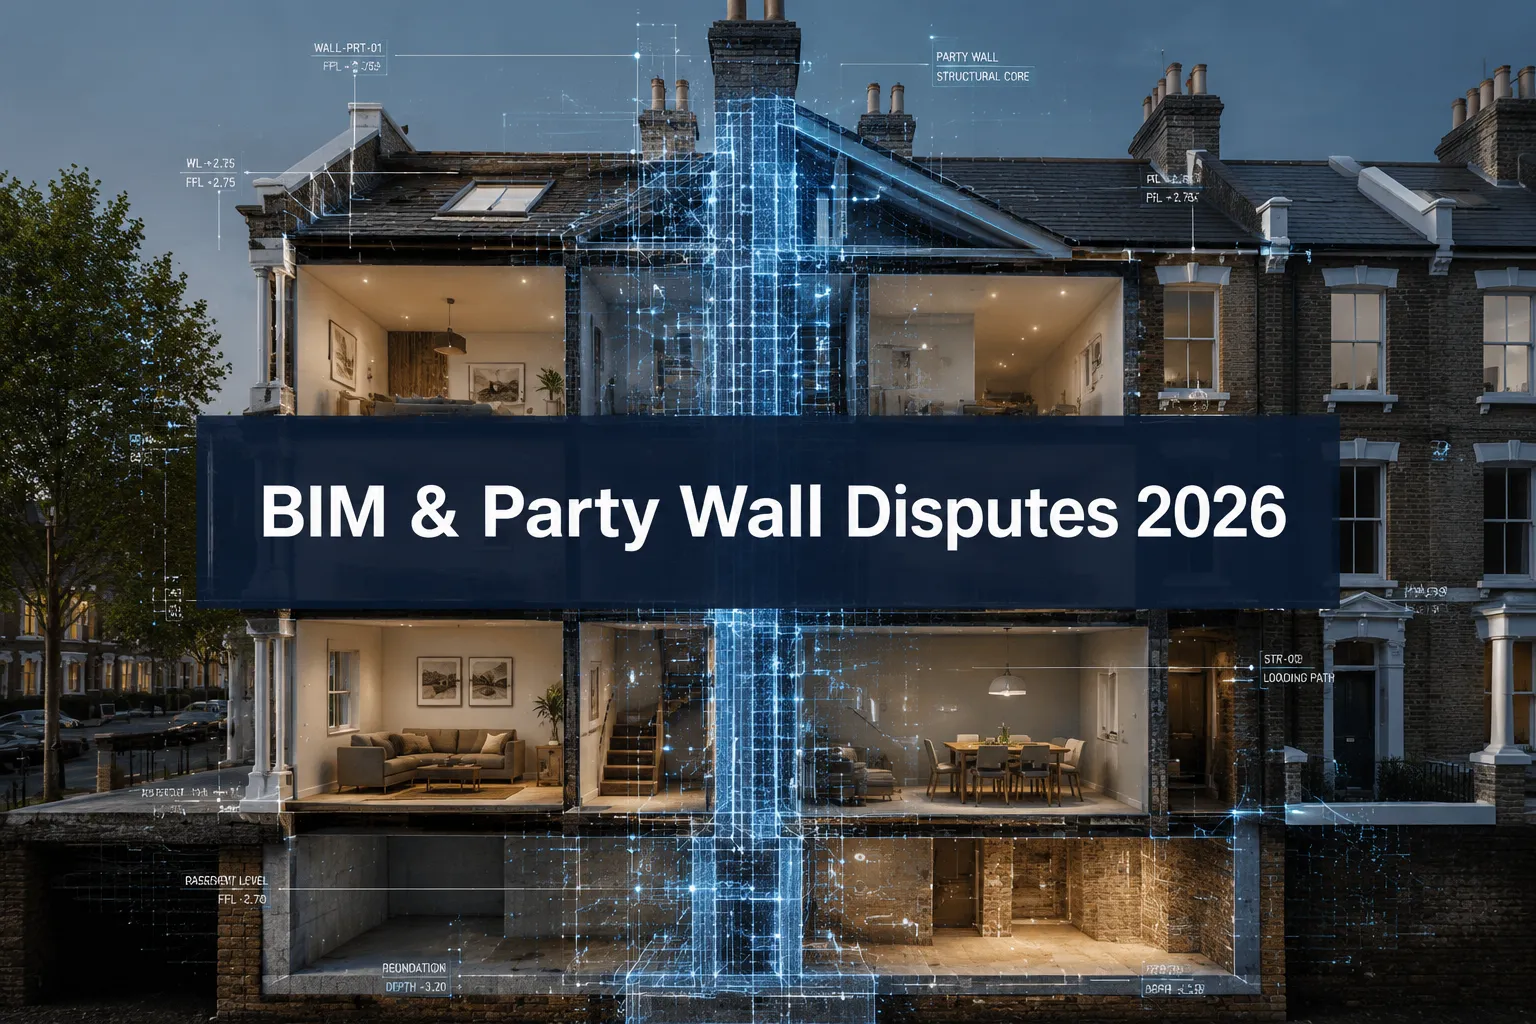
Last updated: July 24, 2026
Quick Answer: BIM (Building Information Modelling) integration for party wall disputes gives expert witnesses and surveyors a precise, three-dimensional record of a structure before, during, and after construction works. In 2026, BIM visualizations are increasingly used in expert witness reports and party wall awards to document existing conditions, predict potential damage, and present evidence that courts and appointed surveyors can interrogate in detail. While UK party wall legislation does not yet mandate BIM, its adoption is growing fast among specialist surveyors handling complex or high-value disputes.
Key Takeaways
- BIM models create a data-rich, three-dimensional record of a party wall and adjacent structures, going well beyond what traditional 2D drawings can show.
- Expert witnesses using BIM can present damage scenarios, structural movement, and construction sequences visually, making evidence far easier for non-technical decision-makers to assess.
- BIM visualizations are admissible as supporting evidence in party wall proceedings and civil litigation, but must be prepared by a suitably qualified professional to carry weight.
- Traditional party wall surveys and BIM are not mutually exclusive; BIM adds a layer of precision on top of standard schedule-of-condition and drawing work.
- Costs for BIM expert witness visualization vary widely, from roughly £1,500 for a simple model to £10,000 or more for complex basement or multi-storey cases.
- Common software used by party wall surveyors in 2026 includes Autodesk Revit, Bentley MicroStation, and Trimble SketchUp Pro, often combined with point-cloud scanning.
- BIM is most valuable in disputes involving basement excavations, underpinning, loft conversions, and any works where structural interaction with a neighbouring property is complex.
- There are cases where BIM adds little value, for example minor surface-level disputes or situations where the disagreement is purely legal rather than technical.
What Is BIM and How Does It Help With Party Wall Disputes
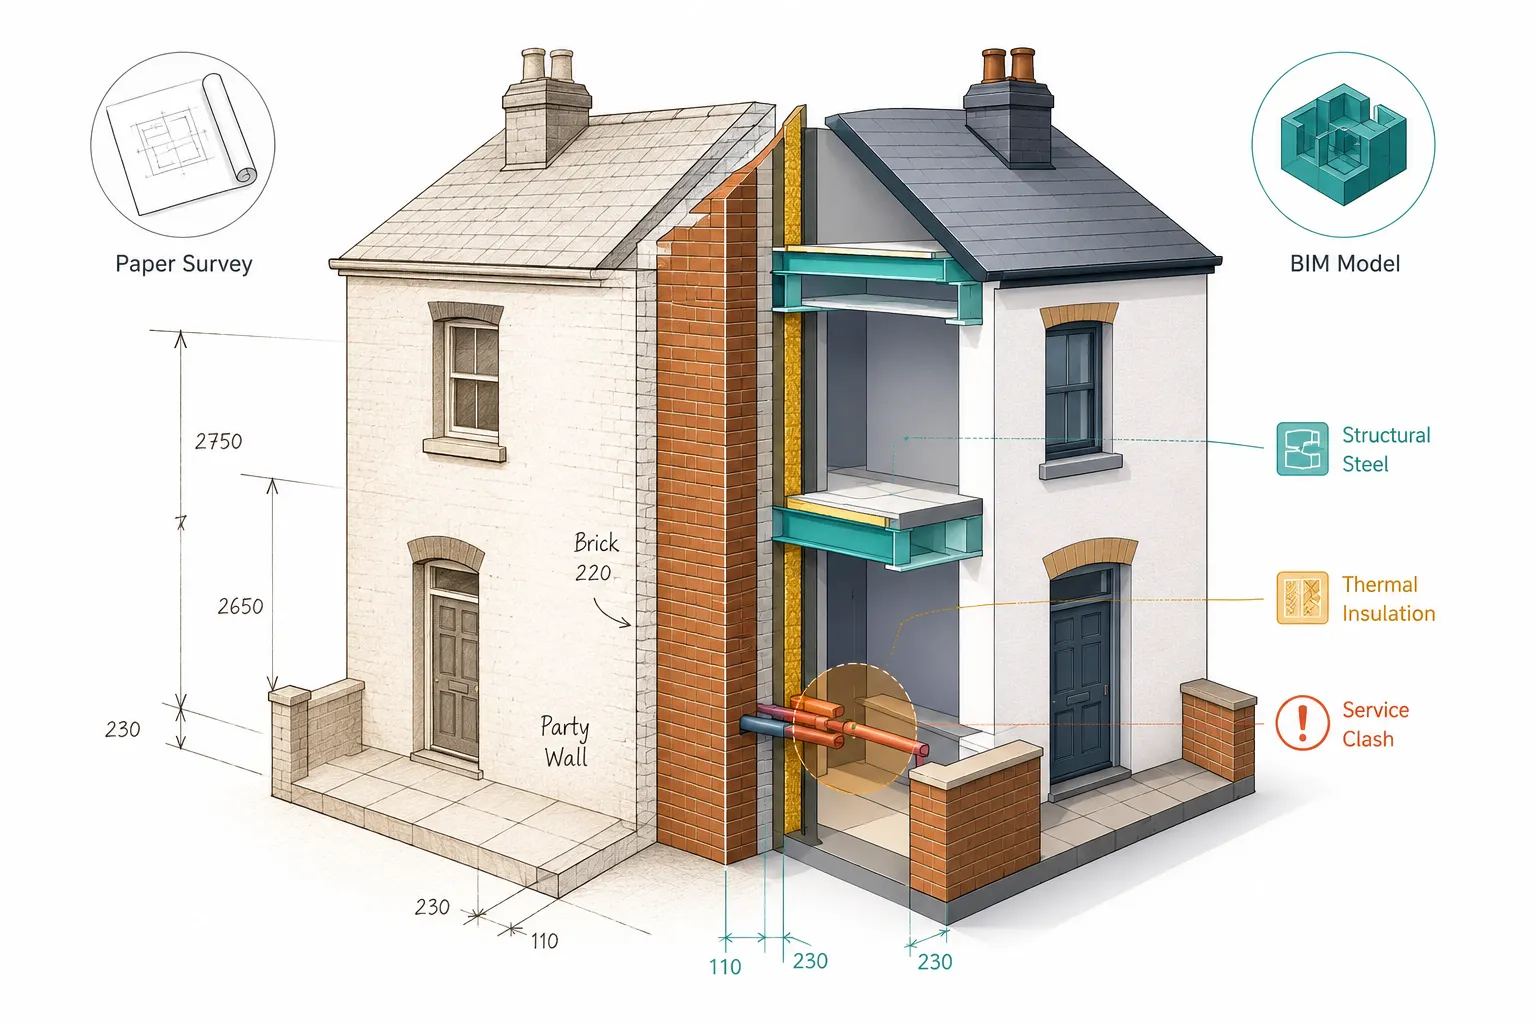
BIM stands for Building Information Modelling. It is a digital process that creates a three-dimensional model of a building, containing not just geometry but also data about materials, structural loads, and construction sequences. For party wall disputes, BIM helps by giving all parties a shared, accurate visual reference for the condition of a wall, foundation, or structure before and after works take place.
In a standard party wall dispute, the core challenge is often proving what existed before works began and what changed as a result. A BIM model can lock in that baseline with millimetre-level accuracy, especially when combined with laser scanning or photogrammetry. This makes it far harder for any party to dispute the facts of the physical situation.
Where BIM adds the most value in party wall cases:
- Basement excavations and underpinning, where soil movement and foundation interaction are complex
- Loft conversions involving steel beams that bear onto a party wall
- Multi-storey extensions where load paths through the shared wall need to be traced
- Cases involving historic or listed buildings where existing conditions are intricate
For more on the legal framework that governs these situations, see the Party Wall Act guide for homeowners.
What Is the Difference Between Traditional Surveys and BIM for Party Wall Disputes
Traditional party wall surveys rely on written schedules of condition, 2D photographs, and hand-drawn or CAD drawings. BIM replaces or supplements these with a parametric 3D model that can be rotated, sectioned, and queried. The difference matters most when a dispute reaches the point where an expert witness must explain complex structural relationships to a non-technical audience.
| Feature | Traditional Survey | BIM-Supported Survey |
|---|---|---|
| Condition record | Photos and written notes | 3D model with embedded data |
| Accuracy | Dependent on surveyor observation | Sub-centimetre with laser scanning |
| Damage prediction | Qualitative assessment | Quantified structural analysis |
| Courtroom clarity | Moderate | High |
| Cost | Lower | Higher |
A party wall schedule of condition remains a legal requirement and a core deliverable. BIM does not replace it; it adds a layer of technical precision that becomes critical in contested cases.
Common mistake: Assuming BIM is only for large commercial projects. In 2026, the cost of point-cloud scanning has dropped enough that BIM is now viable for residential disputes involving extensions, basements, and loft conversions.
How Accurate Are BIM Visualizations for Expert Witness Testimony
BIM visualizations, when built from laser scan data, can achieve positional accuracy of 2 to 5 millimetres. This level of precision is significant in party wall cases where a crack of 3mm or a foundation movement of 10mm may determine liability. For expert witness testimony, accuracy depends on the quality of the underlying survey data and the competence of the modeller.
An expert witness presenting BIM evidence must be able to explain the data acquisition method, the software used, the tolerances of the model, and any assumptions made. Courts and appointed surveyors will scrutinise these points. A model built from rough measurements carries far less weight than one derived from a registered point cloud.
What makes BIM evidence credible in a party wall case:
- Scan data collected by a qualified surveyor before works commenced
- A clear audit trail showing how the model was built
- Annotations that link model elements to specific legal obligations under the Party Wall etc. Act 1996
- An expert witness who can be cross-examined on methodology
Can BIM Models Be Used as Legal Evidence in Party Wall Cases
Yes. BIM models and visualizations can be submitted as supporting evidence in party wall proceedings, county court litigation, and TCC (Technology and Construction Court) cases. They are not automatically admissible as standalone proof; they must be presented within a properly structured expert witness report that meets Civil Procedure Rules Part 35 requirements.
The expert witness report must state the expert's qualifications, the basis for the BIM model, and the conclusions drawn from it. A BIM visualization presented without this context is unlikely to be given significant weight. When properly packaged, however, it can be one of the most persuasive forms of technical evidence available in a structural dispute.
"A well-constructed BIM model does not just show what happened, it shows why it happened, and that distinction is often what resolves a dispute."
What Software Do Party Wall Surveyors Use for BIM in 2026
The most widely used BIM platforms among UK party wall surveyors and structural engineers in 2026 are Autodesk Revit, Bentley MicroStation, and Trimble SketchUp Pro. For point-cloud data acquisition, Leica Cyclone and Faro Scene are common processing tools. Smaller practices sometimes use Archicad or open-source alternatives such as FreeCAD for simpler models.
The choice of software matters less than the quality of the input data and the expertise of the person building the model. A surveyor using Revit with poor scan data will produce a less reliable model than one using SketchUp with a high-quality registered point cloud.
Software selection guide:
- Autodesk Revit: Best for complex multi-element models with structural analysis integration
- Trimble SketchUp Pro: Good for residential cases where visual clarity is the priority
- Bentley MicroStation: Preferred in infrastructure and large-scale residential schemes
- Archicad: Strong for architectural detailing in heritage or listed building cases
Can BIM Help Predict Party Wall Damage Before It Happens
Yes, and this is one of the most valuable applications of BIM integration for party wall disputes in 2026. By modelling the proposed construction works against an accurate survey of the existing structure, engineers can run finite element analysis (FEA) or simpler structural calculations to predict settlement, crack propagation, and load redistribution before a spade goes in the ground.
This predictive capability is particularly relevant for basement excavations, where the risk of damage to neighbouring foundations is well documented. A pre-construction BIM model can inform the party wall award by specifying protective measures, monitoring requirements, and trigger levels for stopping works.
Practical steps for pre-construction BIM damage prediction:
- Commission a laser scan of the party wall and adjacent structure before works begin.
- Build a BIM model incorporating the existing foundation depths, wall construction, and any known defects.
- Model the proposed works (excavation depth, propping sequence, new loads).
- Run structural analysis to identify zones of predicted movement.
- Incorporate monitoring requirements and trigger levels into the party wall award.
For related guidance on basement projects specifically, see basements and party wall surveyors in Surrey.
How Much Does BIM Expert Witness Visualization Cost
BIM expert witness visualization for a party wall case typically costs between £1,500 and £12,000 in 2026, depending on the complexity of the structure, the volume of scan data required, and the level of analysis needed. These are estimates based on market rates for specialist surveying and structural engineering services in London and the South East; costs will vary by region and by firm.
Indicative cost ranges:
- Simple residential extension (2D to BIM conversion, no scan): £1,500 to £3,000
- Mid-complexity case with laser scan and 3D model: £3,000 to £6,000
- Complex basement or multi-storey dispute with structural analysis: £6,000 to £12,000+
- Full expert witness report including BIM evidence package: add £2,000 to £5,000
The cost of a party wall surveyor for standard work is separate from BIM expert witness fees. In many disputes, BIM is only commissioned once a case becomes contested and standard documentation proves insufficient.
Who Needs BIM Integration for Party Wall Disputes
BIM integration is most relevant for building owners, adjoining owners, and their appointed surveyors in cases where the technical complexity of the works makes traditional documentation inadequate. This includes developers undertaking basement excavations, homeowners extending into or above a party wall, and landlords managing multi-unit buildings where works affect shared structures.
It is also relevant for solicitors and barristers who need to present technical evidence clearly, and for appointed surveyors who must produce an award that will withstand challenge. If a neighbour has refused consent or is likely to dispute the award, investing in BIM documentation early reduces the risk of costly litigation later. For background on what happens when a neighbour refuses, see what to do when a neighbour refuses party wall works.
How Do You Present BIM Evidence to a Judge in Party Wall Cases
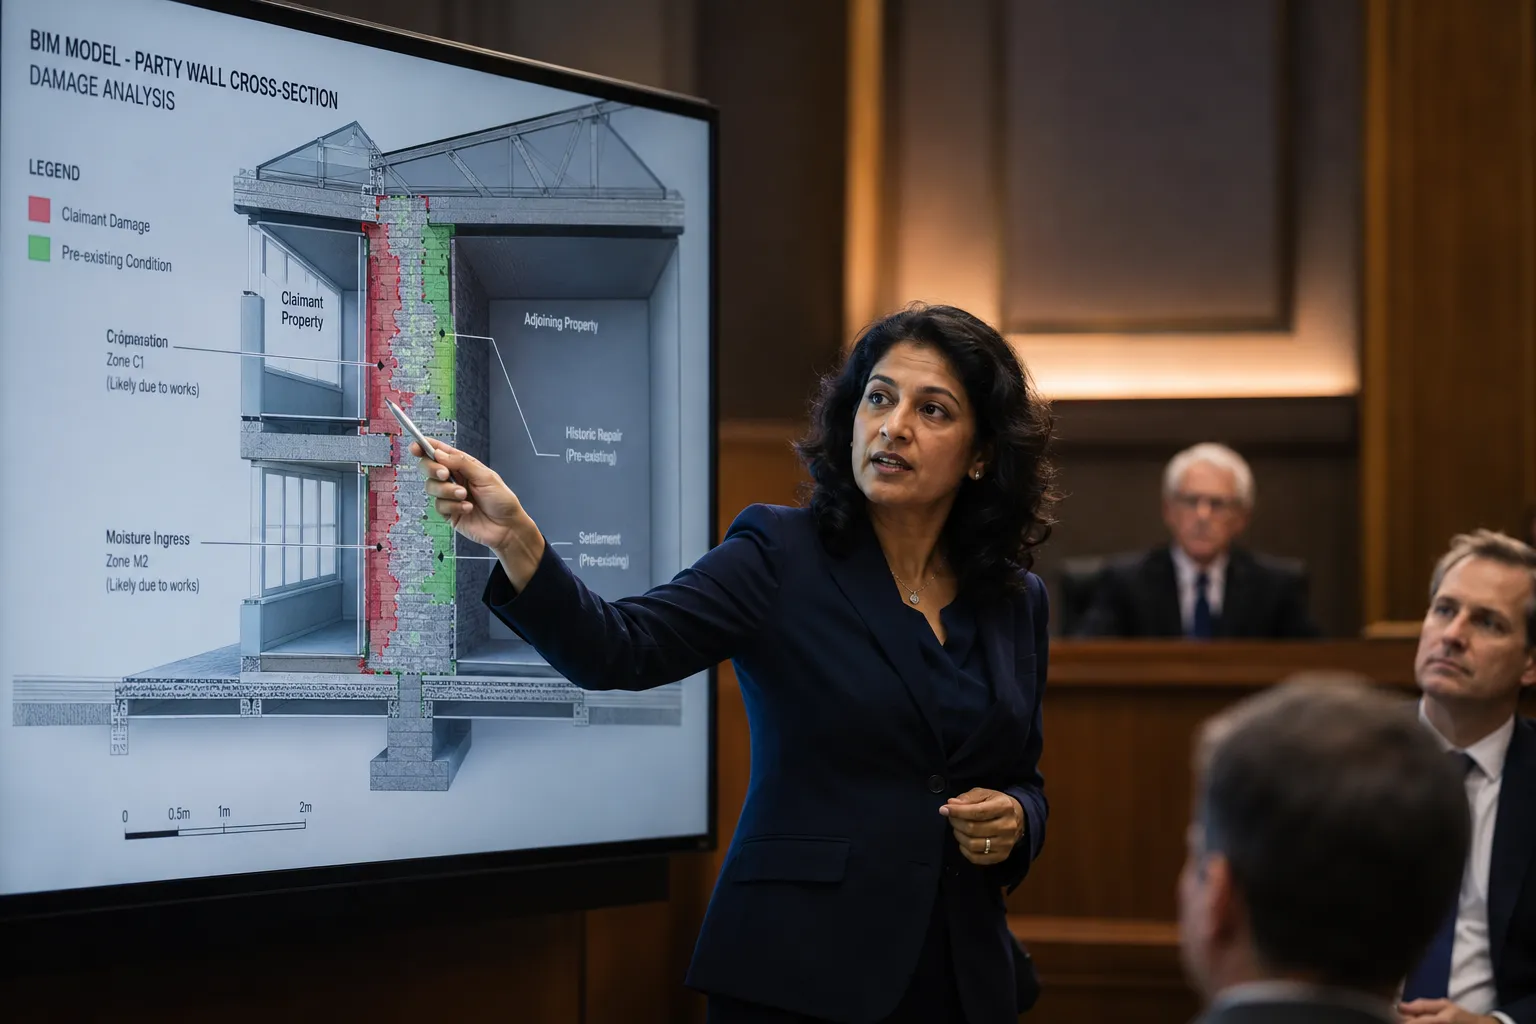
BIM evidence is presented as part of a Civil Procedure Rules Part 35 compliant expert witness report. The BIM model itself is typically provided as a series of annotated screenshots, rendered views, and section cuts embedded in the report, alongside a link to the model file if the court permits digital submissions. In TCC proceedings, it is increasingly common for experts to present live model walkthroughs during hot-tubbing sessions.
Key presentation principles:
- Always provide a plain-English explanation of what the model shows before presenting technical detail.
- Use colour coding consistently: red for damage zones, green for compliant areas, amber for areas of uncertainty.
- Include a scale reference and north point on every plan view.
- Provide before-and-after views to show the impact of works clearly.
- Be prepared to explain every assumption in cross-examination.
The goal is not to impress with technology but to make the technical facts undeniable. A judge or appointed surveyor who cannot follow the evidence will discount it.
What Training Do Expert Witnesses Need for BIM Party Wall Work
An expert witness using BIM in party wall cases should hold a relevant professional qualification (MRICS, FRICS, or CEng) and be able to demonstrate competence in both party wall law and BIM methodology. There is no single mandatory BIM certification for this role in 2026, but training through the RICS, the Chartered Institute of Building (CIOB), or BIM Academy programmes is widely recognised.
The expert must understand the limitations of the software and the scan data, not just how to operate the tools. Courts have rejected BIM evidence where the expert could not explain the accuracy tolerances or the assumptions built into the structural model.
Are There Party Wall Disputes Where BIM Doesn't Help
Yes. BIM adds limited value in disputes that are primarily legal rather than technical, for example disagreements about whether a notice was served correctly, whether the correct surveyor was appointed, or whether fees are reasonable. It also adds little in cases involving minor surface finishes or cosmetic damage where the causal link is straightforward.
BIM is also less useful when works are already complete and no pre-construction scan exists. Retrospective modelling from post-construction measurements is possible but carries significant uncertainty, which undermines its evidential value.
Cases where traditional documentation is sufficient:
- Minor crack disputes with a clear photographic record
- Disputes about notice validity or procedural compliance
- Cases where liability is admitted and only quantum is in dispute
- Low-value claims where BIM costs would exceed the damages sought
How Long Does It Take to Create a BIM Model for a Party Wall Case
A basic BIM model for a residential party wall case, built from existing drawings and site measurements, typically takes 5 to 15 working days. If laser scanning is required, add 1 to 2 days for the scan itself and 3 to 7 days for point-cloud processing and model construction. Complex cases involving multiple floors, basement structures, or historic fabric can take 4 to 8 weeks.
Timeline is often the critical constraint in disputed cases, particularly where an award must be made within the statutory period. Commissioning BIM work early, ideally before works begin, avoids the time pressure that comes with a contested award or imminent litigation.
What's Better for Party Wall Disputes: BIM or Traditional 3D Modelling
BIM is superior to traditional 3D modelling (such as basic SketchUp or AutoCAD 3D) for party wall disputes because it embeds data within the model, not just geometry. A traditional 3D model shows what a structure looks like; a BIM model shows what it is made of, how it behaves under load, and how it relates to adjacent elements. This data richness is what makes BIM evidence more defensible in contested proceedings.
That said, a high-quality traditional 3D model with accurate dimensions is far better than a poorly constructed BIM model. The quality of the underlying survey data and the expertise of the modeller matter more than the software label. For straightforward residential disputes, a well-documented traditional 3D model may be entirely adequate and more cost-effective.
Common Mistakes When Using BIM for Party Wall Claims
Several errors consistently undermine the value of BIM evidence in party wall disputes. Avoiding them is straightforward once they are understood.
Top mistakes to avoid:
- No pre-construction baseline: Starting BIM work after damage has occurred makes it impossible to establish what existed before.
- Unqualified modellers: Using a technician without structural knowledge to build the model creates gaps that expert cross-examination will expose.
- Over-claiming precision: Presenting a model as more accurate than the underlying data supports damages credibility.
- Ignoring the legal framework: BIM evidence must be anchored to specific obligations under the Party Wall etc. Act 1996, not presented as a standalone technical exercise.
- Poor presentation: Dense technical models without plain-English annotation lose non-technical decision-makers.
- Late commissioning: Waiting until a dispute escalates before commissioning BIM work means the most valuable pre-construction data no longer exists.
For a broader view of the consequences of getting party wall procedures wrong, see consequences of ignoring the Party Wall Act.
Conclusion: Actionable Next Steps for Using BIM in Party Wall Disputes
BIM integration for party wall disputes represents a significant shift in how expert witnesses document, analyse, and present structural evidence in 2026. It does not replace the legal framework of the Party Wall etc. Act 1996 or the professional judgment of an appointed surveyor, but it gives those professionals a far more precise and defensible set of tools.
If you are a building owner planning works:
Commission a laser scan and BIM baseline model before works begin. This single step protects you against inflated or unfounded damage claims from an adjoining owner.
If you are an adjoining owner concerned about proposed works:
Ask whether the building owner's surveyor is using BIM documentation. If not, consider appointing your own surveyor who can insist on it as part of the award conditions.
If you are a surveyor or legal professional:
Ensure that any BIM evidence you commission or rely upon meets CPR Part 35 standards and that the expert can be cross-examined on methodology, not just conclusions.
If a dispute has already arisen:
Even without pre-construction data, a retrospective BIM model can clarify the current condition of a structure and help quantify repair costs. It is a weaker evidential position, but still stronger than photographs alone.
The precision that BIM brings to party wall awards is not about technology for its own sake. It is about reducing the ambiguity that turns neighbour disputes into expensive litigation. The earlier it is deployed, the more effectively it does that job.
Frequently Asked Questions
Is BIM legally required for party wall work in the UK?
No. The Party Wall etc. Act 1996 does not mandate BIM. Its use is discretionary and is typically driven by the complexity of the works or the likelihood of a dispute.
Can a party wall award specify that BIM monitoring must be used?
Yes. An appointed surveyor can include conditions in a party wall award requiring the building owner to commission BIM-based monitoring during works, particularly for basement excavations or underpinning.
Who pays for BIM expert witness visualization in a party wall dispute?
In most cases, the building owner bears the cost of BIM documentation as part of the overall party wall process. In contested cases where both parties commission expert evidence, each party typically pays for their own expert.
How do I find a party wall surveyor who uses BIM?
Ask any prospective surveyor directly whether they use BIM or work with structural engineers who do. RICS-registered surveyors with experience in complex residential or commercial works are the most likely to have this capability.
Does BIM evidence guarantee a favourable outcome in a party wall dispute?
No. BIM improves the quality and clarity of evidence but does not predetermine outcomes. The weight given to any evidence depends on the quality of the expert report and the judgment of the appointed surveyor or court.
Can BIM be used for boundary disputes as well as party wall cases?
Yes. BIM and laser scanning are increasingly used in boundary disputes to establish precise plot dimensions and the position of structures relative to title boundaries, though this is a separate legal process from party wall proceedings.
What is a point cloud and why does it matter for BIM party wall evidence?
A point cloud is a dense set of data points captured by a laser scanner that records the exact position of every surface in a space. It is the raw material from which a BIM model is built. A model based on a registered point cloud is far more accurate and defensible than one built from tape measurements or existing drawings.
How does BIM help with party wall awards specifically?
BIM allows the appointed surveyor to reference precise structural data when drafting award conditions, including propping specifications, monitoring trigger levels, and repair standards. This reduces ambiguity in the award and makes compliance easier to verify.
BIM Case Complexity Estimator
Answer three questions to estimate whether BIM is likely to add value in your party wall situation.
function cgCalc(){
var w=document.getElementById(‘cg-works’).value,
d=document.getElementById(‘cg-dispute’).value,
v=document.getElementById(‘cg-value’).value,
r=document.getElementById(‘cg-result’);
if(!w||!d||!v){r.style.display=’block’;r.style.background=’#fff3cd’;r.style.color=’#856404′;r.innerHTML=’Please answer all three questions.’;return;}
var score=parseInt(w)+parseInt(d)+parseInt(v);
var msg,bg,col;
if(score>=5){msg=’High value: BIM integration is strongly recommended. The complexity and dispute risk justify the investment in expert visualization and pre-construction scanning.’;bg=’#d1e7dd’;col=’#0a3622′;}
else if(score>=3){msg=’Moderate value: BIM is likely worth considering, particularly if the dispute escalates. A laser scan baseline at minimum is advisable.’;bg=’#fff3cd’;col=’#664d03′;}
else{msg=’Lower value: Standard party wall documentation may be sufficient. BIM could still help if the case becomes contested, but is not essential at this stage.’;bg=’#f8d7da’;col=’#58151c’;}
r.style.display=’block’;r.style.background=bg;r.style.color=col;r.innerHTML=msg;
}
Tags: BIM integration, party wall disputes, expert witness visualizations, party wall awards, building information modelling, party wall surveyor, structural evidence, laser scanning, party wall act 1996, construction law, property disputes UK, chartered surveyor