

Over 3,000 basement excavation projects are approved in London alone each year — yet fewer than half of neighbouring property owners fully understand the structural risks those works create until cracks appear in their walls. Party Wall Surveys for Basement and Deep Excavation Projects: Managing Structural Risk in Dense UK Urban Streets sit at the intersection of law, engineering, and professional judgement, and getting any one of those elements wrong can result in six-figure damage claims, injunctions, and neighbour disputes that drag on for years.
This guide cuts through the complexity. It explains the technical and procedural challenges that arise when basements, piled foundations, and underpinning are involved — from predicting ground movement and setting up monitoring regimes to documenting risk inside a legally binding Party Wall Award.
Key Takeaways 📋
- The Party Wall etc. Act 1996 gives specific rights and obligations for excavation within 3 metres (and sometimes 6 metres) of a neighbour's foundations — these are separate from planning permission.
- A Schedule of Condition is the single most important document for protecting both building owners and adjoining owners before works begin.
- Damage prediction using ground movement analysis should inform the award's protective measures, not be left as an afterthought.
- Monitoring regimes — crack gauges, settlement pins, inclinometers — must be specified in the award with clear trigger levels and response protocols.
- Risk allocation in the award determines who pays for remediation; vague wording creates disputes, precise drafting prevents them.
Why Basement Excavations Create Unique Party Wall Challenges
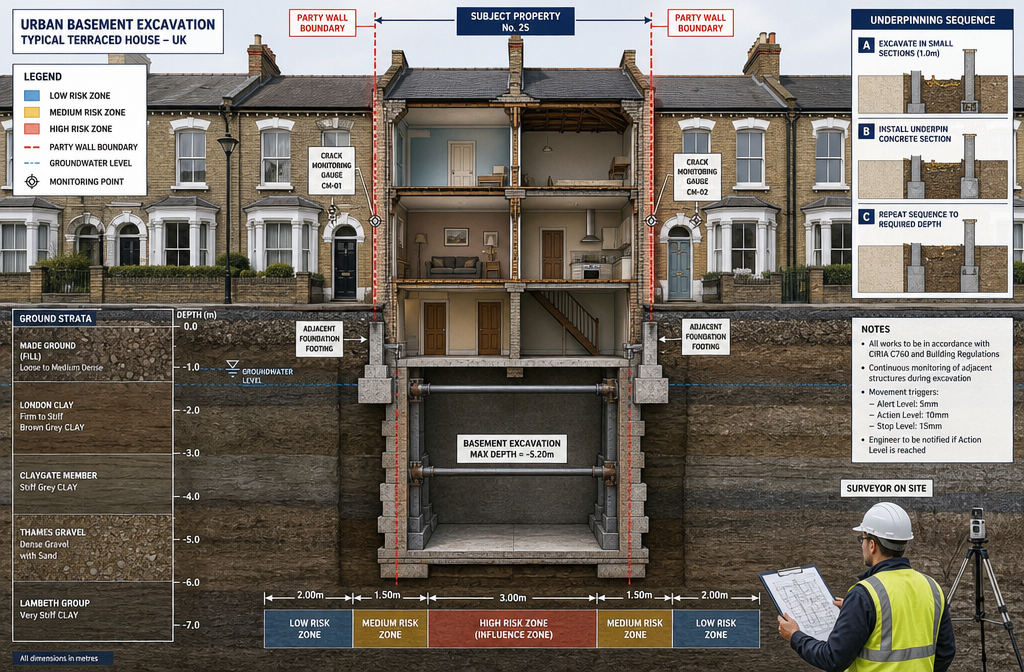
Standard loft conversions or rear extensions trigger the Party Wall etc. Act 1996, but the risks are relatively contained. Basement excavations are a different matter entirely. When a building owner digs down 3, 4, or even 5 metres beneath a Victorian terrace, the ground itself becomes a shared resource — and the consequences of getting it wrong extend far beyond the party wall line.
The Three-Metre and Six-Metre Rules Explained
Under Section 6 of the Party Wall etc. Act 1996, a building owner must serve notice if they plan to:
- Excavate within 3 metres of an adjoining owner's building and to a depth lower than the bottom of that building's foundations.
- Excavate within 6 metres of an adjoining owner's building where the new excavation would cut a 45-degree line drawn downward from the base of the neighbour's foundations.
In dense urban streets — think Kensington, Islington, or Battersea — virtually every basement project triggers one or both of these thresholds. The terraced housing stock means party walls are shared structural elements, and the shallow Victorian strip foundations (often only 450–600mm deep) are extremely vulnerable to ground movement.
💡 Pull Quote: "In a Victorian terrace, the neighbour's foundations may be less than a metre deep. A new basement going down 4 metres just 2 metres away creates enormous differential settlement risk."
Soil Conditions That Amplify Risk
London Clay — the dominant soil type across much of inner London — is notorious for its sensitivity to moisture change and lateral stress relief. When excavation removes lateral support, clay can creep or heave. Other high-risk conditions include:
| Soil Type | Key Risk | Monitoring Priority |
|---|---|---|
| London Clay | Lateral creep, heave, swelling | Inclinometers, settlement pins |
| Made Ground | Unpredictable voids, variable density | Ground investigation, crack gauges |
| Gravel/Sand | Dewatering-induced settlement | Groundwater monitoring |
| Chalk | Solution features, collapse risk | Specialist ground investigation |
Understanding the soil profile is not optional — it is the foundation (literally) of every risk assessment in a basement party wall survey. For a deeper look at how structural forces interact with building fabric, the structural engineering resources at Prince Surveyors provide useful background reading.
The Technical Core of Party Wall Surveys for Basement and Deep Excavation Projects: Managing Structural Risk in Dense UK Urban Streets
Step 1 — Serving the Right Notices
Before any technical work begins, the correct notices must be served. For basement projects, this almost always means a Section 6 Notice (excavation notice) and frequently a Section 3 Notice (party structure notice) where the basement wall will be built up against or through the party wall itself.
Common errors at this stage include:
- Serving only a Section 6 notice when the basement retaining wall is being constructed against the party wall (a Section 3 notice is also required).
- Failing to identify all adjoining owners, including those on upper floors of converted flats.
- Serving notice too late — the Act requires a minimum of one month's notice for excavation works.
If you are unsure whether your project requires a party wall notice, the guide on when you need a party wall surveyor is a practical starting point.
Step 2 — The Schedule of Condition: Your Pre-Works Baseline
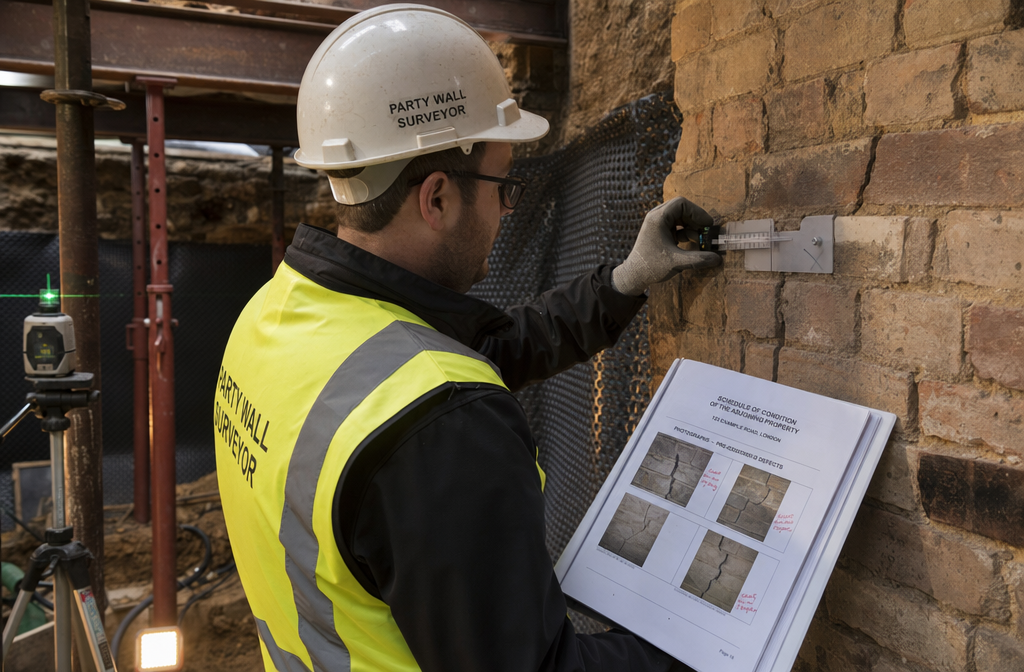
The party wall schedule of condition is arguably the most critical document in any basement party wall process. It creates a verified, timestamped record of the adjoining property's condition before works begin.
For basement and deep excavation projects, a thorough schedule must cover:
- All visible cracks — width, length, location, and direction (diagonal cracks in brickwork above openings are particularly significant).
- Floor levels — any pre-existing slope or unevenness that could later be attributed to settlement.
- Ceiling and plaster condition — hairline cracks in ceilings often indicate prior movement.
- Drainage inspection — CCTV drain surveys are increasingly standard practice because excavation can fracture drainage runs.
- Photographic and video evidence — timestamped, geotagged where possible.
Without a detailed schedule, any crack that appears during works becomes a dispute about causation. With a thorough schedule, the comparison is objective.
Step 3 — Ground Movement Prediction and Damage Assessment
This is where party wall surveying for basement projects moves firmly into structural engineering territory. A competent surveyor — or the structural engineer working alongside them — should carry out a ground movement analysis before the award is finalised.
The most widely used framework in UK practice is the Burland and Wroth (1974) approach, later developed into the Boscardin and Cording (1989) damage categories. This system classifies potential building damage on a scale from Category 0 (negligible) to Category 5 (very severe), based on predicted ground strain and angular distortion.
Why does this matter for the award? Because the predicted damage category should directly inform:
- The construction methodology specified in the award (e.g., whether contiguous piled walls or sheet piling are required rather than open-cut excavation).
- The underpinning sequence — typically specified as alternating bays to limit the length of unsupported foundation at any one time.
- The monitoring trigger levels — what level of movement requires works to pause.
Skipping this analysis and simply inserting generic protective clauses into an award is a professional failing that leaves both parties exposed.
Step 4 — Specifying the Monitoring Regime in the Award
A monitoring regime is only useful if it is specific, measurable, and actionable. Vague award clauses such as "the building owner shall monitor the adjoining property throughout works" provide no real protection.
A well-drafted monitoring specification for a basement excavation project should include:
📍 Monitoring Instruments:
- Crack monitoring gauges (tell-tales) — installed across existing cracks to measure opening or closing.
- Settlement pins (studs) — embedded in the structure to allow precise levelling surveys.
- Inclinometers — installed in boreholes to measure lateral ground movement (essential for deeper excavations).
- Groundwater monitoring standpipes — where dewatering is involved.
📅 Monitoring Frequency:
- Weekly readings during active excavation phases.
- Fortnightly readings during construction of the basement structure.
- Monthly readings during backfilling and reinstatement.
🚦 Trigger Levels and Response Protocol:
| Trigger Level | Action Required |
|---|---|
| Amber (e.g., 5mm settlement) | Notify surveyor, increase monitoring frequency, review methodology |
| Red (e.g., 10mm settlement) | Suspend works, emergency structural review, notify all parties |
The party wall services offered by experienced surveyors will typically include coordination of these monitoring requirements as part of the award process.
Drafting the Party Wall Award: Allocating and Documenting Risk
What the Award Must Cover for Basement Projects
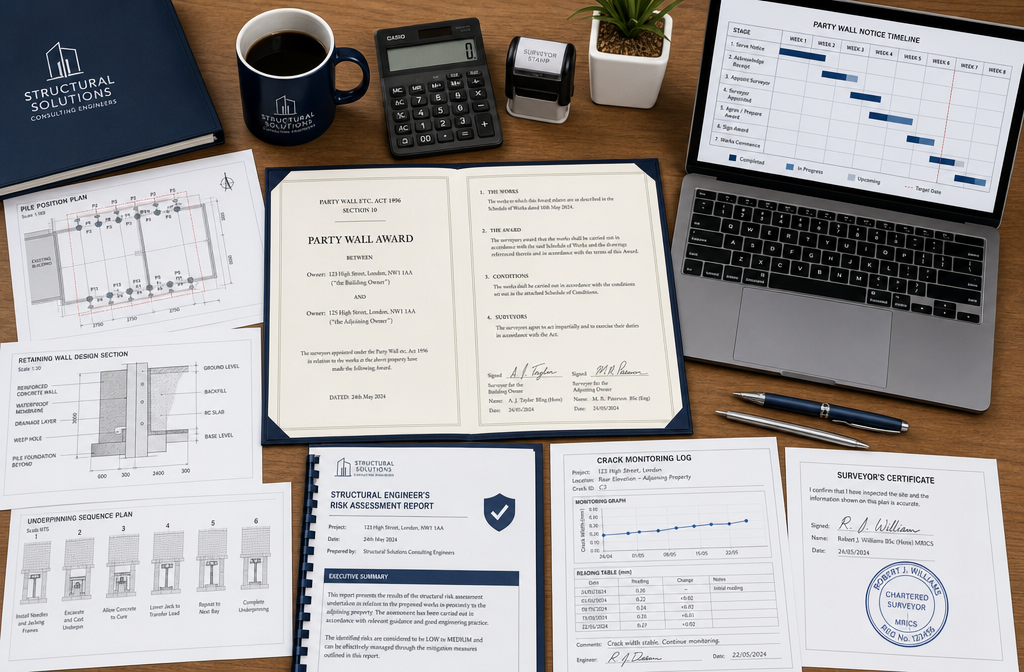
The Party Wall Award is a legally binding document. For basement and deep excavation projects, a standard residential award template is wholly inadequate. The award must be tailored to address:
1. The Method Statement and Sequence of Works
The award should reference — and where appropriate, append — the structural engineer's method statement. This includes the underpinning sequence (e.g., "no more than 1.2 metre bays to be excavated alternately"), the temporary propping scheme, and the waterproofing specification.
2. Working Hours and Noise/Vibration Limits
Vibration from piling and breaking out concrete can cause damage independently of ground movement. The award should specify peak particle velocity (PPV) limits in line with BS 7385, with vibration monitoring required where piling is within close proximity to sensitive structures.
3. Access Rights
The Act grants the building owner the right to enter the adjoining property to carry out works. The award must specify the notice period, the scope of access, and who bears the cost of making good any disturbance.
4. Insurance Requirements
The building owner's contractor should carry adequate public liability and professional indemnity insurance. The award should specify minimum cover levels and require evidence before works commence.
5. Remediation Protocol
If damage does occur, the award should set out a clear process: notification timelines, who appoints the remediation contractor, how costs are agreed, and the dispute resolution pathway if parties cannot agree.
For those navigating the costs involved, understanding the cost of a party wall surveyor for complex basement projects is essential early-stage budgeting — fees for basement awards are significantly higher than for standard works, reflecting the technical complexity involved.
Common Drafting Failures That Create Disputes
Even experienced surveyors sometimes produce awards that create more problems than they solve. The most common failures in basement party wall awards include:
- Failing to define "damage" — leaving it open to interpretation when cracks appear.
- Omitting the monitoring data log as an appendix — meaning there is no agreed baseline in the award itself.
- Using generic underpinning clauses rather than referencing the engineer's specific sequence.
- No trigger-level protocol — monitoring is specified but no one knows what to do when a reading is exceeded.
- Ambiguous cost allocation — who pays for monitoring? Who pays for make-good if the damage is within the predicted Category 1 range?
💡 Pull Quote: "An award that vaguely says 'reasonable care shall be taken' is not worth the paper it is written on when a Category 3 crack appears in a neighbour's kitchen ceiling."
The Role of Party Wall Drawings
For basement projects, party wall drawings form an essential part of the award package. These are not the same as planning drawings. Party wall drawings specifically show:
- The position and depth of the proposed excavation relative to the adjoining owner's foundations.
- The underpinning or retaining wall design at the party wall boundary.
- Existing foundation details (from ground investigation data).
- The monitoring point locations mapped onto a site plan.
These drawings allow both surveyors and the adjoining owner to understand exactly what is being built and where, and they provide the reference point if any dispute about the scope of works arises later.
Practical Guidance for Adjoining Owners 🏠
Adjoining owners in dense urban streets often feel powerless when a neighbour announces a basement project. Understanding your party wall rights is the first step to protecting your property.
Key points for adjoining owners to act on:
- Appoint your own surveyor — you are entitled to do so, and the building owner pays your reasonable fees for a basement project.
- Do not consent without a full award — consenting to the notice without an award removes your formal protections.
- Request a CCTV drain survey as part of the schedule of condition — drainage damage from excavation is common and expensive.
- Keep a personal log — photograph your property regularly during works and note any changes.
- Understand the monitoring data — ask for copies of monitoring readings throughout the project.
For those considering a basement conversion of their own, the detailed guide on basements and party wall surveyors in Surrey covers the process from the building owner's perspective with useful regional context.
Conclusion: Protecting Structural Integrity Through Rigorous Process
Party Wall Surveys for Basement and Deep Excavation Projects: Managing Structural Risk in Dense UK Urban Streets demand a level of technical rigour that goes well beyond standard party wall practice. The combination of shallow Victorian foundations, sensitive urban soils, and the structural complexity of deep excavation creates a risk environment where procedural shortcuts have serious consequences.
The framework for managing that risk is clear:
✅ Serve the correct notices — Section 3 and Section 6 where applicable.
✅ Commission a thorough Schedule of Condition before any work begins.
✅ Base the award's protective measures on a ground movement analysis, not generic clauses.
✅ Specify a monitoring regime with defined instruments, frequencies, and trigger levels.
✅ Draft the award to allocate risk precisely — method statement, vibration limits, access rights, remediation protocol.
For building owners, this rigour protects against costly disputes and injunctions that can halt a project mid-excavation. For adjoining owners, it is the mechanism that ensures any damage is identified, attributed, and remedied fairly.
Actionable next steps for 2026:
- If you are planning a basement project, instruct a specialist party wall surveyor with demonstrable basement experience before appointing a contractor.
- If you have received a party wall notice for a neighbour's basement, appoint your own surveyor immediately — do not wait for the one-month response deadline to pass.
- Ensure your structural engineer and party wall surveyor are communicating directly — the award must reflect the engineering reality of the project.
- For complex urban sites, consider commissioning a pre-application ground investigation to inform both the design and the award process.
The cost of getting party wall surveys for basement and deep excavation projects right is a fraction of the cost of getting them wrong.
For professional guidance on party wall matters, basement projects, and structural risk management, explore the full range of party wall services available from Prince Chartered Surveyors.