

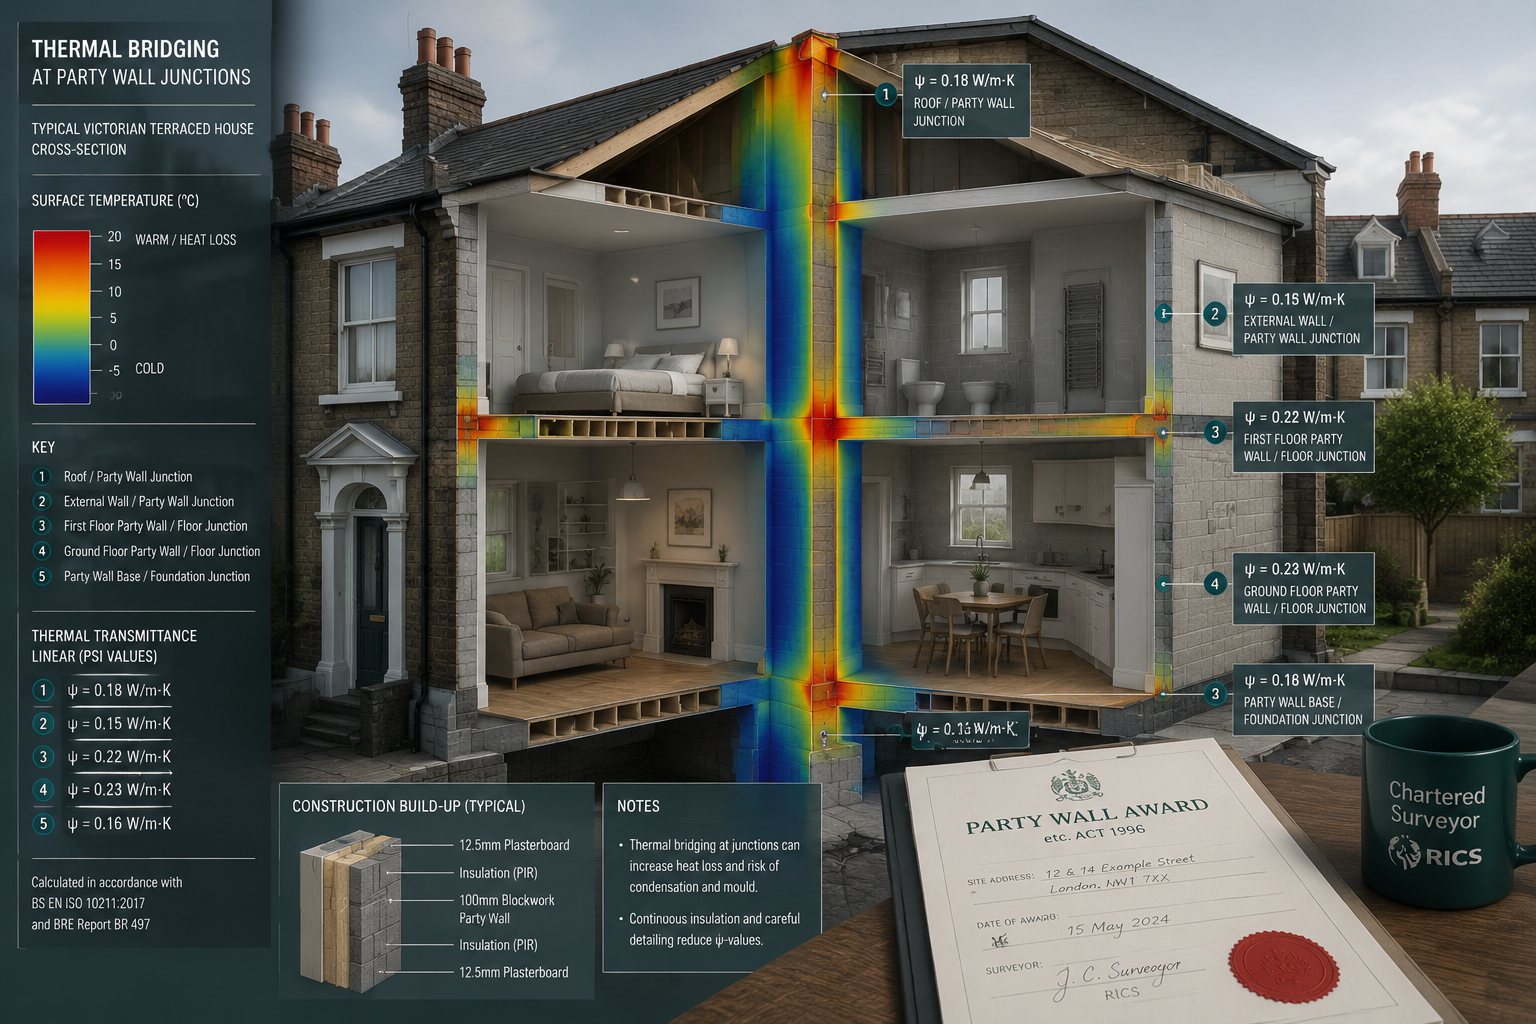
Thermal bridging accounts for up to 30% of heat loss in buildings — yet it remains one of the most overlooked elements in the party wall process when homeowners plan loft conversions or rear extensions [2]. As the UK pushes toward its 2050 net-zero target, the intersection of party wall law and energy performance has never been more consequential. The process of navigating Party Wall Awards for Net Zero Extensions: Integrating EPC Upgrades and Thermal Bridging Assessments is no longer a niche concern for specialist surveyors; it is now a central obligation for any professional overseeing green building works on shared or adjoining structures.
This guide is written for surveyors, homeowners, and developers who need to understand how sustainability clauses, EPC obligations, and thermal performance assessments fit inside a legally binding Party Wall Award — and why getting this wrong in 2026 carries real financial and legal consequences.
Key Takeaways
- Party Wall Awards can and should contain sustainability clauses that address embodied carbon, operational energy impacts, and green material specifications.
- Thermal bridging at construction junctions can account for up to 30% of a building's heat loss, making accurate psi value calculations essential for Part L compliance.
- RICS guidance issued in April 2026 formally encourages surveyors to embed energy efficiency provisions within Party Wall Awards for net-zero extensions.
- Schedule of Condition reports are a critical baseline tool for documenting energy performance before works begin on shared walls.
- EPC assessments and party wall services are increasingly being integrated by specialist surveyors to provide a single, compliant pathway for net-zero extension projects.
Why Sustainability Has Entered the Party Wall Process
The Party Wall etc. Act 1996 was never designed with net-zero construction in mind. Its primary purpose was — and remains — the protection of adjoining owners from damage caused by building works. However, the fabric of that protection has expanded significantly. In April 2026, the Royal Institution of Chartered Surveyors (RICS) issued updated guidance formally encouraging the inclusion of sustainability clauses within Party Wall Awards. These clauses now address embodied carbon, operational carbon impacts, and the specification of green materials to ensure that construction works do not adversely affect the energy performance of adjoining properties [1].
This is a significant shift. Previously, a surveyor's duty was largely structural and procedural. Today, a competent party wall surveyor working on a rear extension or loft conversion must consider whether the proposed works will:
- Compromise the thermal envelope of the adjoining property
- Introduce cold bridges at new junctions with the party wall
- Reduce or improve the EPC rating of either property
- Comply with Part L of the Building Regulations regarding energy efficiency
For homeowners considering extensions, understanding what a Party Wall Agreement involves and the things you must know before works begin is now more complex than it was a decade ago. The energy dimension has added a new layer of technical due diligence.
What the 2026 RICS Guidance Actually Requires
The RICS guidance does not impose mandatory retrofit obligations on adjoining owners. What it does require is that the building owner's surveyor actively considers and documents the energy performance implications of proposed works. Sustainability clauses within an Award may specify:
- The minimum thermal performance (U-values) of new elements built against or near the party wall
- Requirements for thermal break materials at wall-to-floor and wall-to-roof junctions
- Restrictions on construction methods that would introduce significant cold bridges
- Obligations to use independently assessed thermal junction details from schemes such as the BRE Certified Thermal Details and Products Scheme [3]
The practical effect is that party wall surveyors are now expected to engage with energy assessors and structural engineers far earlier in the process than before. Failing to do so may expose the building owner to disputes that go beyond structural damage claims and into energy performance liability.
Understanding Thermal Bridging Assessments in the Context of Net-Zero Extensions
Thermal bridging occurs wherever there is a break or interruption in the insulation layer of a building's fabric — at junctions between walls, floors, roofs, and window frames. In a net-zero extension project, these junctions are precisely where the new structure meets the existing party wall, making thermal bridging assessment a non-negotiable part of the design and party wall process.
How Thermal Bridging Affects SAP Ratings and EPC Scores
The Standard Assessment Procedure (SAP) is the UK government's method for calculating the energy performance of dwellings. Thermal bridging is factored into SAP calculations through two key metrics:
| Metric | What It Measures | Impact on EPC |
|---|---|---|
| Psi value (W/mK) | Heat loss per metre of junction length | Higher psi = lower EPC rating |
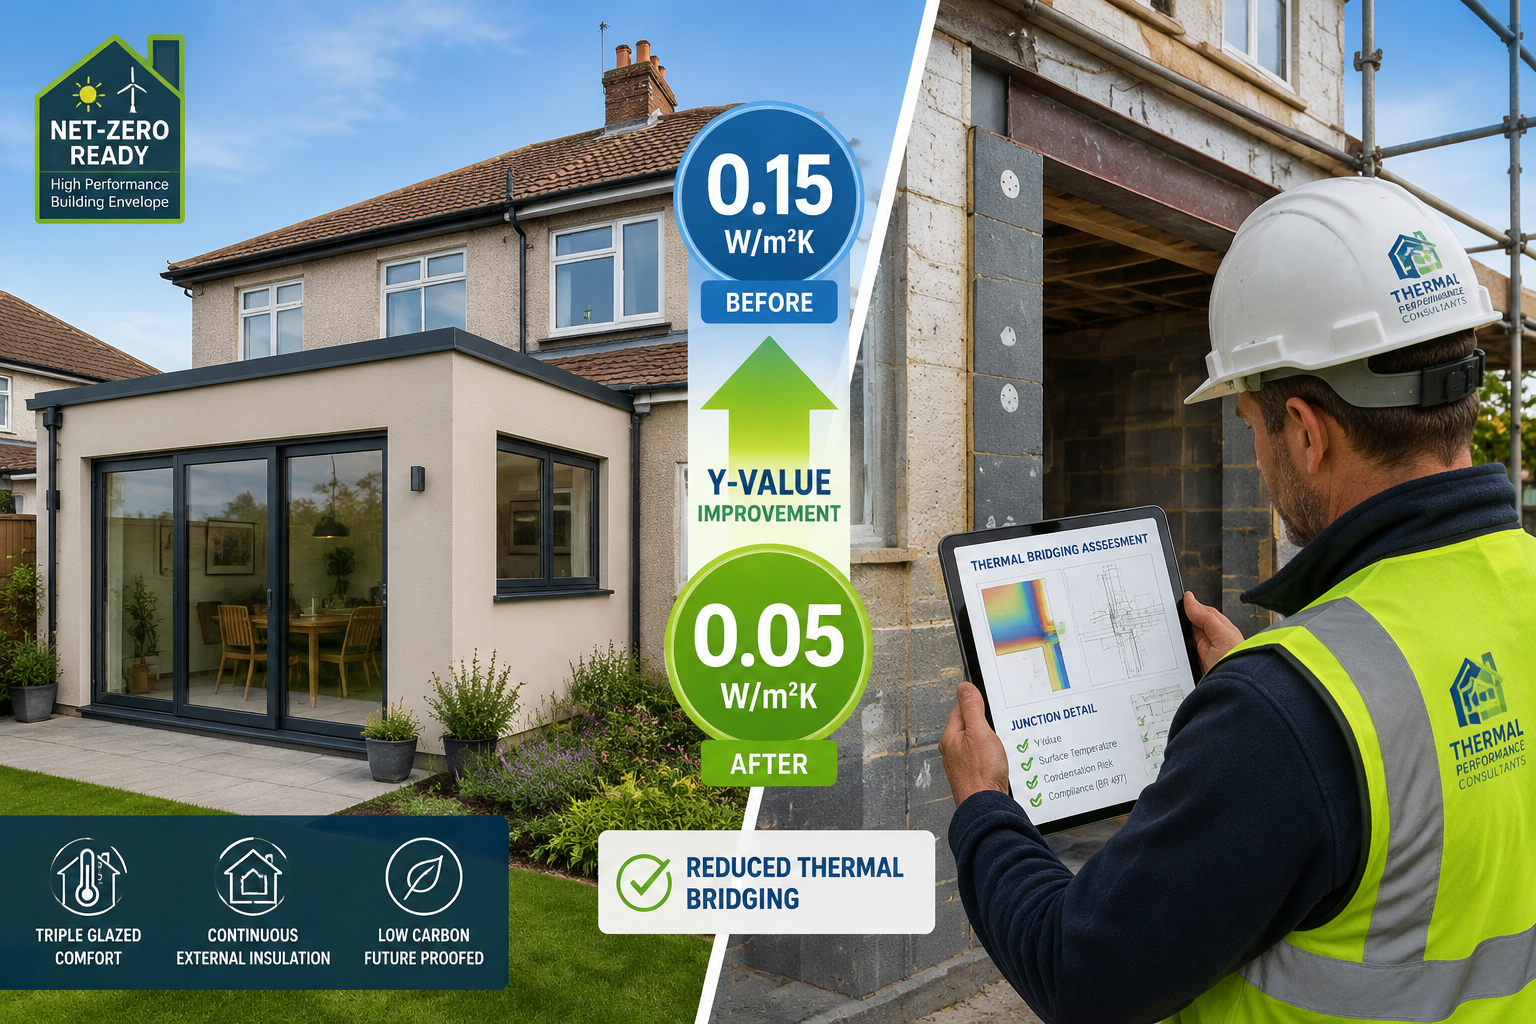
| Y-value (W/m2K) | Overall fabric heat loss factor | Drives SAP score and Part L compliance |
Accurate psi value calculations are essential for Part L compliance, and bespoke 2D and 3D thermal bridge analyses are now available to improve SAP ratings and reduce heat loss at critical junctions [2]. When a rear extension is built against a party wall, the junction between the new extension roof and the existing wall is a particularly vulnerable point. Without a properly specified thermal break, this junction can produce a psi value that single-handedly drops the property's EPC rating by one band.
"Thermal bridging at building junctions is not a minor technical footnote — it is one of the primary reasons net-zero extensions fail to perform as designed."
The BRE Certified Thermal Details and Products Scheme provides a database of independently assessed thermal junction details that surveyors and designers can reference to demonstrate compliance [3]. Using certified details rather than default values in SAP calculations can meaningfully improve a property's energy rating and reduce the risk of disputes between adjoining owners about post-construction energy performance.
Key Thermal Bridging Hotspots in Loft and Rear Extensions
Research into net-zero energy buildings consistently identifies the following junctions as the highest-priority areas for thermal bridging mitigation [7]:
- Window-to-wall interfaces: Reducing the total perimeter of window openings and aligning thermal breaks with the insulation plane can deliver substantial performance gains.
- Wall-to-floor junctions: Where the extension floor slab meets the party wall, a continuous insulation layer must be maintained.
- Roof-to-wall junctions: The eaves and verge details of a rear extension are common cold bridge locations.
- Structural penetrations: Steel beams or lintels that pass through the insulation layer create significant linear thermal bridges.
For surveyors drafting Party Wall Awards for net-zero extensions, specifying that these junctions must be designed and built to certified thermal details is now considered best practice under the 2026 RICS guidance [1].

Integrating EPC Upgrades and Thermal Bridging Assessments into Party Wall Awards
The practical integration of Party Wall Awards for Net Zero Extensions: Integrating EPC Upgrades and Thermal Bridging Assessments requires a structured approach that links the legal framework of the Party Wall etc. Act 1996 with the technical requirements of Part L, SAP, and EPC assessments. This section sets out how that integration works in practice.
The Role of the Schedule of Condition Report
Before any works begin, a detailed Schedule of Condition report must be prepared. This document records the existing state of the adjoining property — including its current EPC rating, visible insulation details, and any existing thermal defects such as damp or cold spots [5]. For installations involving heat pumps or significant changes to the thermal envelope adjacent to a party wall, this baseline is critical.
The Schedule of Condition serves two purposes in a net-zero extension context:
- Legal protection: It provides evidence of the pre-works condition, protecting both the building owner and the adjoining owner from unfounded claims.
- Energy performance baseline: It records the existing EPC rating and fabric condition, enabling a post-works assessment to determine whether the extension has improved or degraded the adjoining property's thermal performance.
Understanding the consequences of ignoring the Party Wall Act makes clear why this documentation step cannot be skipped — disputes about energy performance degradation are far harder to resolve without a pre-works baseline.
Drafting Sustainability Clauses: What to Include
A well-drafted sustainability clause within a Party Wall Award for a net-zero extension should address the following elements:
1. Material Specifications
- Minimum U-values for new wall, roof, and floor elements
- Requirements for low-embodied-carbon insulation materials
- Prohibition on construction methods that introduce unmitigated cold bridges
2. Thermal Junction Details
- Reference to BRE Certified Thermal Details or equivalent independently assessed details [3]
- Requirement for psi value calculations to be submitted and approved before works commence
- Obligation to achieve a Y-value consistent with Part L compliance
3. EPC Obligations
- Requirement for a post-works EPC assessment of the building owner's property
- Provision that the adjoining owner may commission an EPC assessment if they believe their property's energy performance has been adversely affected
- Agreement on a dispute resolution mechanism for energy performance disagreements
4. Monitoring and Inspection
- Rights for the adjoining owner's surveyor to inspect thermal junction details during construction
- Requirement for photographic evidence of insulation continuity at key junctions before they are covered up
Some party wall surveyors have expanded their service offering to include residential EPC assessments alongside party wall services, providing a single-point solution for building owners who need both legal compliance and energy performance certification [4]. This integrated approach reduces the risk of gaps between the party wall process and the Building Regulations compliance pathway.
How EPC Upgrades Interact with Party Wall Obligations
When a rear extension or loft conversion is designed to achieve a net-zero or near-zero energy standard, the EPC upgrade for the building owner's property is typically straightforward — the new extension adds insulated floor area and improves the overall fabric performance. The complexity arises at the interface with the party wall.
Key considerations include:
- Thermal mass of the party wall: A solid brick party wall has significant thermal mass, which can be beneficial or detrimental depending on how the extension is designed.
- Existing insulation on the adjoining side: If the adjoining property has already insulated their side of the party wall, the building owner's new extension must not compromise that insulation layer.
- Moisture management: Adding insulation to a party wall junction without adequate vapour control can lead to interstitial condensation, which degrades both thermal performance and structural integrity. Guidance on how to prevent and remove damp and mould growth is directly relevant here.
For a detailed understanding of how EPC ratings interact with building survey findings and Minimum Energy Efficiency Standards, the resource on EPC, MEES, and building surveys provides essential context for both surveyors and homeowners.
Practical Steps for Surveyors and Building Owners in 2026
Navigating Party Wall Awards for Net Zero Extensions: Integrating EPC Upgrades and Thermal Bridging Assessments in 2026 requires a clear process. The following framework reflects current best practice under the RICS guidance and Part L requirements.
Step-by-Step Process for Net-Zero Extension Party Wall Awards
Step 1: Pre-Notice Energy Assessment
Before serving a Party Wall Notice, commission a preliminary thermal bridging assessment of the proposed junction details. This allows the building owner's surveyor to identify potential cold bridge risks before they become points of dispute.
Step 2: Serve Notice with Energy Performance Information
Include a summary of the proposed thermal performance specifications with the Party Wall Notice. This gives the adjoining owner's surveyor the information they need to assess the energy performance implications from the outset.
Step 3: Commission Schedule of Condition with EPC Baseline
Prepare a Schedule of Condition that includes the current EPC rating and fabric condition of the adjoining property. This is especially important where the party wall forms part of the adjoining property's thermal envelope.
Step 4: Draft the Award with Sustainability Clauses
Include the sustainability clauses described above, referencing certified thermal details and specifying minimum performance standards for all new junctions.
Step 5: Thermal Bridging Sign-Off During Construction
Require photographic evidence and, where appropriate, thermographic imaging of key junctions before they are concealed. This provides a defensible record of compliance.
Step 6: Post-Works EPC Assessment
Commission a post-works EPC assessment for the building owner's property. If the adjoining owner raises concerns about their energy performance, facilitate an independent assessment.
Common Disputes and How to Avoid Them
The most frequent disputes in this area arise from:
- Inadequate psi value calculations: Using default SAP values rather than bespoke calculations leads to underestimation of heat loss at junctions.
- Lack of photographic evidence: Without documented evidence of insulation continuity, disputes about cold bridges are almost impossible to resolve.
- Failure to consult the adjoining owner's surveyor on energy details: The adjoining owner has a legitimate interest in the thermal performance of works on the party wall.
Understanding the costs associated with a Party Wall Agreement helps building owners budget appropriately for the additional technical work that net-zero extensions now require. The cost of a thermal bridging assessment and a post-works EPC is modest compared to the potential cost of a dispute about energy performance degradation.
For those planning renovation works and wanting to understand the broader sequencing of energy upgrade measures, guidance on in what order to renovate a property provides useful context for integrating party wall and energy efficiency works.
Conclusion
The integration of energy efficiency obligations into the party wall process is no longer optional for surveyors working on net-zero extensions in 2026. The RICS guidance issued this year has formalized what many leading practitioners were already doing: embedding sustainability clauses, thermal bridging assessments, and EPC obligations directly into Party Wall Awards.
Actionable next steps for building owners and surveyors:
- Engage a party wall surveyor with demonstrable experience in energy performance and thermal bridging assessments before serving any notice for a loft or rear extension.
- Commission bespoke psi value calculations for all critical junctions — do not rely on SAP default values for net-zero projects.
- Ensure the Schedule of Condition includes an EPC baseline for the adjoining property.
- Specify certified thermal junction details within the Party Wall Award, referencing the BRE Certified Thermal Details scheme.
- Budget for post-works thermographic inspection and EPC reassessment as standard elements of the project.
The party wall process, when properly structured, is not an obstacle to net-zero construction — it is a mechanism for ensuring that energy performance gains are protected for both the building owner and their neighbour. Surveyors who master this integration in 2026 will be well positioned as the UK's net-zero retrofit and extension programme accelerates.
For a comprehensive overview of the party wall process and the full range of surveying considerations, explore the party wall resources and guides available for homeowners and professionals.
References
[1] Sustainability Clauses In Party Wall Awards 2026 Rics Guidance For Green Builds – partywallsurveyorlondon.uk
[2] Psi Calculations – beatsolutions.co.uk
[3] Certified Thermal Details Products Scheme – bregroup.com
[4] Additional Services – prestigepwsurveyors.com
[5] Party Wall Essentials For 2026 Heat Pump Installations Surveying Shared Walls In Net Zero Push – wimbledonsurveyors.com
[6] Thermal Bridging In Sap Calculations – assessmenthive.co.uk
[7] Revised Zebx Thermal Bridging Playbook July 2021 V3 – zebx.org
How Prince Surveyors can help: explore our party wall surveyors or learn about our party wall surveyor costs.