

Over 4,000 excess heat-related deaths occur in England every year during summer months, yet the private rented sector (PRS) remains the tenure most likely to house properties with critical insulation failures — particularly converted flats, basement dwellings, and loft conversions. With Awaab's Law now extending to the PRS in 2026, landlords and surveyors face a legally binding obligation to identify and remediate excess temperature hazards within strict timeframes.
This is where Building Survey Checklists for Excess Temperature Hazards: Awaab's Law 2026 PRS Compliance in Overheated Conversions become indispensable. Chartered surveyors conducting Level 3 building surveys must now integrate thermal imaging protocols, HHSRS scoring for excess heat, and costed remediation schedules into their standard reporting framework. This guide provides exactly that — structured, actionable, and compliance-ready.
Key Takeaways 📋
- Awaab's Law 2026 extends mandatory hazard remediation timelines to PRS landlords, including excess temperature as a Category 1 HHSRS hazard.
- Converted properties — lofts, basements, and Victorian subdivisions — carry the highest risk of thermal failure due to inadequate insulation and ventilation.
- Thermal imaging surveys are now considered best practice (and increasingly expected) in Level 3 building surveys for PRS compliance.
- A structured excess temperature checklist within a building survey report protects both landlord and tenant, and provides a defensible audit trail.
- Remediation costing must accompany hazard identification to satisfy Awaab's Law's investigation and fix timelines.
What Awaab's Law 2026 Means for PRS Landlords and Surveyors
Awaab's Law was originally introduced through the Social Housing (Regulation) Act 2023, named after two-year-old Awaab Ishak, who died in 2020 from prolonged exposure to mould in a social housing property in Rochdale. The legislation mandated that social landlords investigate and repair hazardous conditions — including damp, mould, and excess cold or heat — within defined timeframes.
From 2026, equivalent obligations cascade into the private rented sector through the Renters' Rights Act framework, bringing PRS landlords under comparable scrutiny. Critically, the Housing Health and Safety Rating System (HHSRS) already classifies excess heat as a distinct hazard — separate from excess cold — and it is now firmly within scope.
💡 Pull Quote: "Excess temperature is not a comfort issue — it is a health hazard with documented links to cardiovascular stress, respiratory failure, and mortality. Awaab's Law 2026 treats it accordingly."
What Counts as an Excess Temperature Hazard?
Under HHSRS guidance, excess heat becomes a Category 1 hazard when indoor temperatures regularly exceed 35°C in living spaces, or when structural and design factors make dangerous overheating probable. Key contributing factors include:
| Factor | Risk Level |
|---|---|
| Single-glazed south-facing roof lights in loft conversions | High |
| Uninsulated flat roofs over converted top-floor flats | High |
| Basement flats with no cross-ventilation | Medium–High |
| Victorian subdivided properties with blocked chimney stacks | Medium |
| Dark external cladding with no solar shading | Medium–High |
| Poorly specified mechanical ventilation | Medium |
For PRS properties, the investigation timeline under Awaab's Law 2026 is 14 days from a tenant complaint, with remediation required within a further defined period depending on hazard severity. This makes proactive surveying — rather than reactive response — the only sensible compliance strategy.
Building Survey Checklists for Excess Temperature Hazards: Core Thermal Imaging Protocols
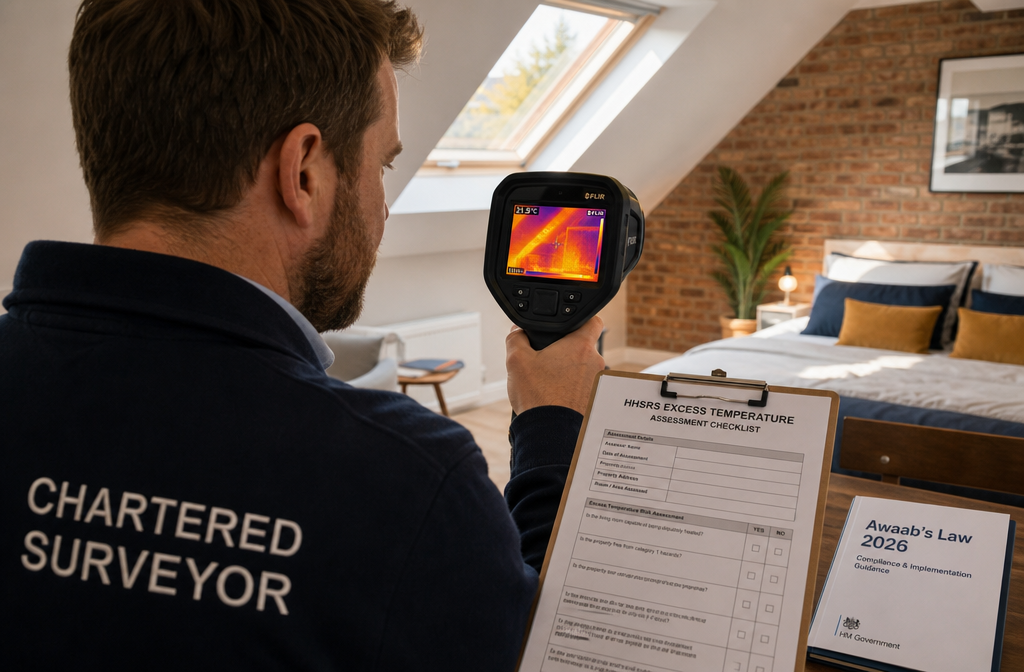
A Level 3 full building survey is the most thorough inspection available to property owners and landlords. In 2026, it must go further than visual inspection alone when excess temperature risk is present. Thermal imaging has shifted from an optional add-on to a near-essential diagnostic tool for converted properties.
Thermal Imaging: What Surveyors Are Looking For
A calibrated infrared camera detects surface temperature differentials that reveal:
- Insulation voids and cold bridges in roof structures that allow solar gain to penetrate
- Air leakage pathways around roof lights, dormer cheeks, and party wall junctions
- Uninsulated structural elements — steel beams, concrete slabs, and masonry returns — acting as thermal conductors
- Ventilation blockages where airflow pathways have been sealed during conversion works
For drone-assisted surveys, thermal imaging from above can identify flat roof membrane failures and uninsulated parapet zones that are impossible to detect from ground level — particularly relevant for converted top-floor flats and maisonettes.
Optimal Conditions for Thermal Surveys
Thermal imaging is most effective when:
- ✅ External temperature differs from internal by at least 10°C
- ✅ The survey is conducted during peak solar hours (10am–3pm) for heat gain assessment
- ✅ The building has been occupied and heated/cooled for at least 24 hours prior
- ✅ No direct sunlight falls on the surface being assessed at the moment of capture
⚠️ Note: Thermal imaging for excess heat assessment differs from cold-weather damp surveys. Summer surveys, or controlled heating tests in cooler months, are required for accurate excess temperature profiling.
The Excess Temperature Checklist: Section-by-Section
The following checklist is designed for integration into Level 3 building survey reports for PRS-compliant excess temperature assessment in converted properties.
🏠 SECTION 1 — Roof Structure and Insulation
- Confirm insulation type, depth, and continuity in roof slope (loft conversions)
- Check for cold bridges at rafter feet, ridge, and eaves
- Inspect flat roof build-up: is insulation above or below deck? (warm vs cold roof)
- Record U-value of roof construction against current Building Regulations minimum
- Identify any uninsulated dormer cheeks or parapet walls
- Thermal imaging: capture images of roof plane, junctions, and roof lights
- Note orientation and area of roof lights relative to total floor area
🪟 SECTION 2 — Glazing and Solar Gain
- Record glazing specification: single, double, or triple; low-e coating present?
- Identify south and west-facing glazing areas (highest solar gain risk)
- Check for external solar shading: overhangs, blinds, external shutters
- Assess roof light type: fixed, manually opening, or automated with temperature sensor
- Note any planning restrictions preventing glazing upgrades (conservation areas)
- Record g-value (solar heat gain coefficient) if accessible from specification
💨 SECTION 3 — Ventilation Assessment
- Confirm presence of background ventilators (trickle vents) in all habitable rooms
- Check mechanical ventilation: MVHR or MEV system — is it operational and maintained?
- Assess cross-ventilation potential: can opposing windows be opened simultaneously?
- Identify blocked or sealed original ventilation paths (chimney breasts, airbricks)
- Review mechanical ventilation requirements relative to room volume and occupancy
- Check bathroom and kitchen extract rates against Approved Document F
🧱 SECTION 4 — Fabric and Thermal Mass
- Identify construction type: lightweight timber frame vs masonry
- Assess thermal mass: does the building have capacity to absorb and delay heat?
- Check for uninsulated exposed concrete soffits in basement or ground-floor conversions
- Record external wall insulation (EWI) or internal wall insulation (IWI) presence and condition
- Note any dark external finishes contributing to solar absorption
📊 SECTION 5 — HHSRS Scoring and Hazard Classification
- Calculate likelihood score for excess heat based on construction type, orientation, and occupancy
- Assign spread of harm outcomes using HHSRS weighting tables
- Determine Hazard Score and classify as Category 1 or Category 2
- Document evidence base for score (thermal images, U-value calculations, ventilation data)
- Record date, time, and ambient conditions at time of survey
Remediation Costing for Awaab's Law 2026 Compliance in Overheated Conversions
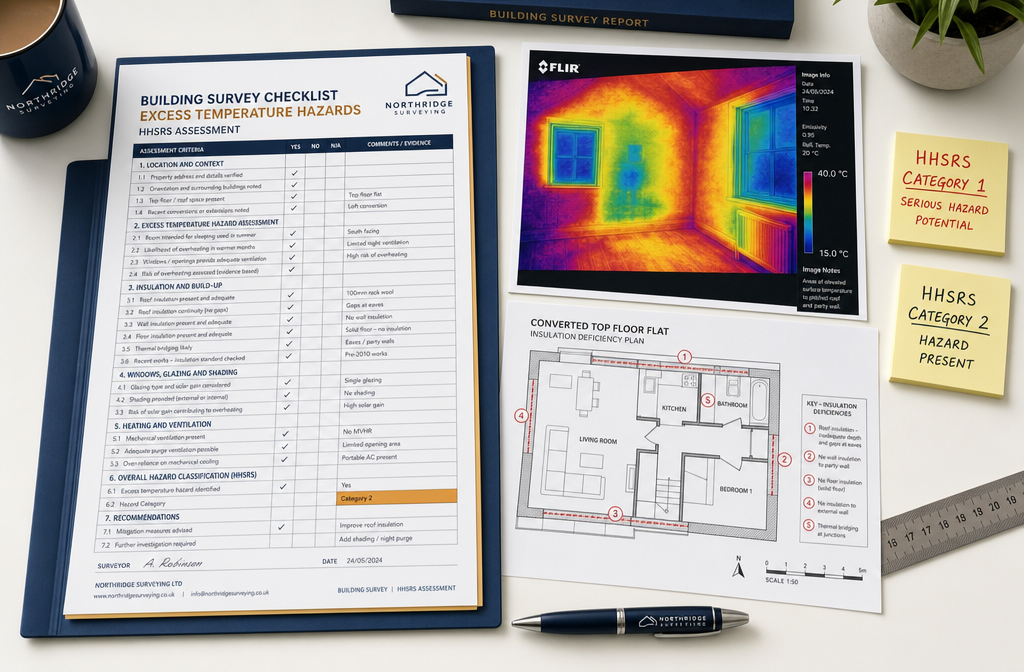
Identifying a hazard is only half the obligation. Under Awaab's Law 2026, landlords must also act — and surveyors who provide costed remediation schedules alongside their hazard assessments deliver significantly greater value, and significantly greater legal protection, to their clients.
There are strong reasons why property owners hire surveyors — and in 2026, regulatory compliance is increasingly the primary driver in the PRS.
Typical Remediation Costs for Excess Temperature Defects
| Remediation Measure | Typical Cost Range (2026) | Priority |
|---|---|---|
| Roof light replacement (manual to auto-venting) | £800–£1,500 per unit | High |
| Flat roof insulation upgrade (warm roof overlay) | £80–£120 per m² | High |
| External solar shading installation | £500–£2,000 per elevation | Medium |
| MVHR system installation (converted flat) | £3,000–£6,000 | Medium–High |
| Internal wall insulation (IWI) to uninsulated walls | £50–£100 per m² | Medium |
| Low-e glazing replacement (per window) | £400–£900 per unit | Medium |
| Trickle vent installation to existing frames | £50–£150 per window | Low–Medium |
💡 Pull Quote: "A costed remediation schedule transforms a building survey from a liability document into a compliance roadmap — exactly what Awaab's Law 2026 demands of the PRS."
Prioritising Remediation: The Traffic Light Framework
Surveyors should apply a traffic light system within their reports to help landlords understand urgency:
- 🔴 Red — Immediate Action Required: Category 1 HHSRS hazard; remediation required within Awaab's Law timeframes. Tenant notification may be required.
- 🟡 Amber — Action Within 12 Months: Category 2 hazard or significant risk factor; remediation recommended before next tenancy.
- 🟢 Green — Monitor and Maintain: Minor deficiency; note in maintenance schedule and review at next inspection.
Special Considerations for Converted Properties
Converted properties present unique challenges that standard new-build compliance frameworks do not anticipate:
Loft conversions often have inadequate insulation at the rafters and rely on ventilation paths that were designed for cold roof construction — now blocked by conversion works. The result is a heat trap directly above habitable space.
Basement flats face the opposite but equally dangerous problem: poor solar gain means heating systems overcompensate, while lack of cross-ventilation traps warm air. In summer, heat from upper floors and ground-level pavement radiation can raise basement temperatures significantly.
Victorian subdivisions — large houses converted into multiple flats — frequently have uninsulated party floors, meaning heat from lower flats rises into upper units. Chimney stacks, now blocked, previously provided passive ventilation that no longer functions.
For landlords managing multiple units in a converted block, block management health and safety inspections provide a structured framework for ongoing compliance monitoring across all tenancies.
Integrating the Checklist into Level 3 Building Survey Reports
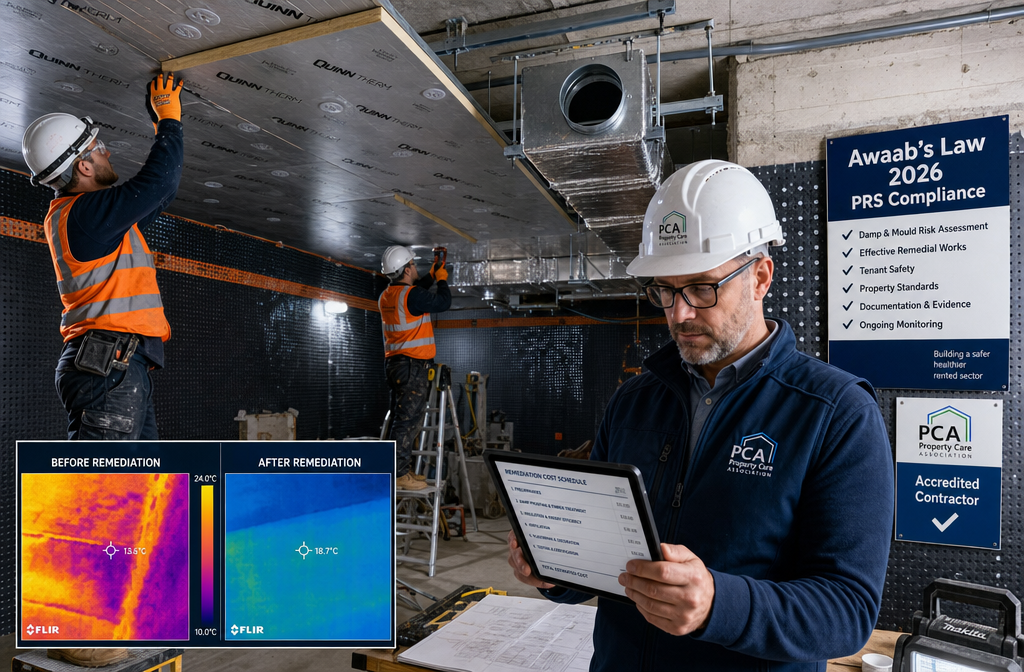
The Building Survey Checklists for Excess Temperature Hazards: Awaab's Law 2026 PRS Compliance in Overheated Conversions framework outlined above is designed to slot directly into the RICS Home Survey Standard Level 3 reporting structure. Here is how to integrate it effectively:
Report Structure Recommendation
- Executive Summary — Flag excess temperature as a named hazard if present; reference Awaab's Law 2026 obligations explicitly.
- Section E (Roof) — Embed Sections 1 and 2 of the checklist with thermal imaging evidence.
- Section F (External) — Include solar shading assessment and external fabric findings.
- Section G (Internal) — Document ventilation findings and thermal mass assessment.
- Appendix A — HHSRS Assessment — Full scoring matrix for excess heat hazard.
- Appendix B — Thermal Imaging Report — Annotated thermal images with temperature readings and interpretation.
- Appendix C — Remediation Cost Schedule — Traffic-light prioritised cost table.
Surveyor Access and Inspection Limitations
Access limitations must be clearly recorded. Surveyor access challenges are common in occupied conversions — tenants may be present, roof voids may be sealed, and mechanical ventilation systems may be inaccessible. Where access is restricted:
- Record the limitation explicitly in the report
- Note what could not be assessed and why
- Recommend a follow-up specialist inspection where the risk is high
- Do not assume compliance where evidence is absent
Documentation and Audit Trail
Awaab's Law 2026 compliance is ultimately evidenced through documentation. Landlords who can demonstrate:
- ✅ A professional building survey with excess temperature assessment
- ✅ HHSRS scoring and hazard classification
- ✅ A costed remediation schedule
- ✅ Evidence of works carried out (invoices, photographic record)
- ✅ Tenant communication records
…are in a strong position should a local authority enforcement action or civil claim arise. Surveyors who provide this level of reporting are delivering genuine compliance value — not just a property description.
For landlords in specific regions, working with local specialists matters. Whether seeking chartered surveyors in London or chartered surveyors in Surrey, local knowledge of conversion typologies — and the planning constraints that affect remediation options — is invaluable.
Conclusion: Actionable Next Steps for PRS Compliance in 2026
Awaab's Law 2026 is not a distant regulatory horizon — it is the current compliance landscape for private rented sector landlords in England. Excess temperature hazards in converted properties are no longer an acceptable oversight. They are a legal liability.
What to Do Now 🔑
- Commission a Level 3 building survey with an explicit excess temperature and HHSRS assessment for any PRS property that is a conversion — loft, basement, or subdivided house.
- Request thermal imaging as part of the survey scope, particularly for south or west-facing properties with significant glazing.
- Use the checklist sections in this guide to brief your surveyor on the specific areas requiring assessment.
- Obtain a costed remediation schedule and implement the red-priority items before the next tenancy begins.
- Maintain a compliance file for each property: survey report, thermal images, remediation invoices, and tenant communications.
- Review annually — thermal performance can degrade as insulation settles, ventilation systems block, and building fabric ages.
The cost of proactive compliance is a fraction of the cost of enforcement action, civil liability, or — most importantly — the human cost of a tenant harmed by a preventable hazard. Building Survey Checklists for Excess Temperature Hazards: Awaab's Law 2026 PRS Compliance in Overheated Conversions are not just a regulatory tool. They are a professional and ethical standard.